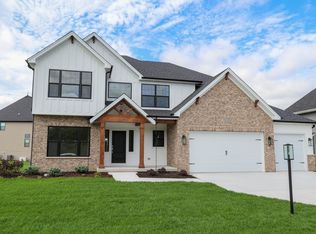
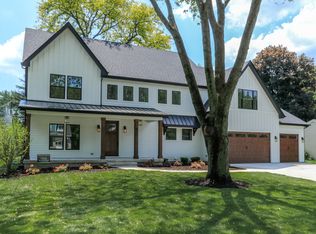
The Kentwood floor plan is based from DJK Custom Homes popular Jonathan Model. This floor plan features a very effective layout. The floor plan offers a flex room that can be used as an additional study room or living area. The floor plan also offers a kitchen with a large serving bar open to large dinette. The floor plan offers a wine niche in the dining room. The Kentwood floor plan is available with three front elevation styles: Traditional, Craftsman, and Old World Style.Floor plans are for illustrative purposes only and are not part of a contract. Some items shown may be optional based on inclusion package.
This property is off market, which means it's not currently listed for sale or rent on Zillow. This may be different from what's available on other websites or public sources.