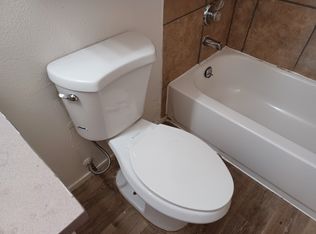

Key Home Features & LayoutUpper-Level Sanctuaries: Three bright, spacious bedrooms occupy the upper level, including a grand primary suite complete with a private en-suite bathroom and generous closet space.Gourmet Kitchen: The main floor centers around a fully modernized kitchen featuring stainless steel appliances, durable solid counters, and an open breakfast bar layout that flows naturally into the formal dining space. Finished Walk-Out Basement: The crown jewel of the layout is the fully finished basement. This massive lower level functions as a secondary master suite, or a mother-in-law apartment, complete with the fourth bedroom, a bathroom, a large secondary living room, and its own exterior entrance.Outdoor Space: Step right out of your walk-out basement or top-tier dining deck onto a private patio and low-maintenance backyard space.Extras: Includes a spacious attached two-car garage, washer and dryer hookups, central air conditioning, and plenty of built-in storage areas.
This home provides a seamless, stress-free daily commute, placing you just minutes from the area's premier medical hubs:HCA HealthONE practically walkable. Aurora4.2(4.6K)HospitalOpenAurora,
Enjoy a short drive or a quick light rail commute to Colfax Avenue to the massive UCHealth ,Anschutz and Children's Hospital Colorado networkQuick entry to I-225, I-70, and local RTD light rail stations ensures easy travel down to Denver International Airport (DIA) or the Denver Tech Center. Close to shopping!
Annual through April, 2027
House for rent
Special offer
$3,295/mo
Aurora, CO 80012
4beds
2,189sqft
This listing now includes required monthly fees in the total monthly price. Price shown reflects the lease term provided. Learn more|
Single family residence
Available Tue Sep 1 2026
No pets
Air conditioner, central air
Hookups laundry
Attached garage parking
Central, forced air
What's special
Formal dining spacePrivate patioLow-maintenance backyard spaceGrand primary suiteFully finished basementStainless steel appliancesThree bright spacious bedrooms
- 9 days |
- -- |
- -- |
Zillow last checked:
Listing updated:


Let’s turn your rent into credit progress
Build credit history with every on-time payment and get credit for the payment you’re already making.
Facts & features
Interior
Bedrooms & bathrooms
- Bedrooms: 4
- Bathrooms: 4
- Full bathrooms: 4
Heating
- Central, Forced Air
Cooling
- Air Conditioner, Central Air
Appliances
- Included: Dishwasher, Oven, Refrigerator
- Laundry: Hookups
Features
- Flooring: Carpet, Hardwood
Interior area
- Total interior livable area: 2,189 sqft
Property
Parking
- Parking features: Attached, Garage
- Has attached garage: Yes
- Details: Contact manager
Features
- Patio & porch: Patio
Details
- Additional structures: Garage(s)
Construction
Type & style
- Home type: SingleFamily
- Property subtype: Single Family Residence
Community & HOA
Location
- Region: Aurora
Financial & listing details
- Lease term: 1 Year


Price history
| Date | Event | Price |
|---|---|---|
| 7/28/2026 | Listed for rent | $3,295+46.4%$2/sqft |
Source: Zillow Rentals Report a problem | ||
| 3/24/2021 | Listing removed | -- |
Source: Owner Report a problem | ||
| 7/4/2017 | Listing removed | $2,250$1/sqft |
Source: Owner Report a problem | ||
| 6/20/2017 | Listed for rent | $2,250$1/sqft |
Source: Owner Report a problem | ||
| 2/25/2016 | Sold | $212,000+20.8%$97/sqft |
Source: Public Record Report a problem | ||
| 6/28/2000 | Sold | $175,500+11.8%$80/sqft |
Source: Public Record Report a problem | ||
| 6/8/1999 | Sold | $157,000$72/sqft |
Source: Public Record Report a problem | ||
Neighborhood: Utah Park
Nearby schools
GreatSchools rating
- 4/10Virginia Court Elementary SchoolGrades: PK-5Distance: 1.2 mi
- 3/10Aurora Hills Middle SchoolGrades: 6-8Distance: 0.7 mi
- 2/10Gateway High SchoolGrades: 9-12Distance: 0.9 mi
Similar homes for rent
- Special offer! The above rent reflects a $100.00 discount for rent received on or before
the 1st of the month . During length of lease .Contact us for details!Expires September 30, 2026