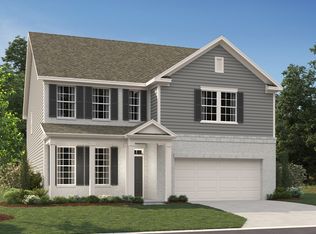
The Lancaster home plan has it all, including a stunning kitchen with a walk-in pantry and a spacious island that overlooks the breakfast area and family room. A study is located right located past the welcoming foyer, along with a powder room and coat closet. The formal dining room is ideal for entertaining family and friends. A conveniently located mud room situated off of the garage completes the main level of this home plan. The convenient loft space on the second floor is perfect for an office or lounge area. Three secondary bedrooms with large walk-in closets, a huge storage closet, and a centrally located laundry room are located on the second floor. The primary bedroom suite is the ideal retreat, complete with a double vanity, linen closet, a walk-in shower, and a walk-in closet.
This property is not currently displayed as for sale or rent on Zillow. This may be different from what's on other websites or public sources.