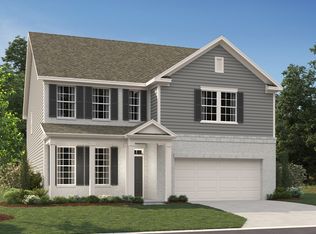
The Stratford home plan is a traditional two-story plan with an inviting family room, open kitchen with island, and a breakfast area with patio access. A spacious formal living room can be found at the front of the home, ideal for a home office space. A powder room and mud room off of the garage can also be found on the main living area. The upstairs features three secondary bedrooms and a primary bedroom suite complete with double vanities and a must see walk-in closet. A loft area provides additional living space for you to make your own.
This property is not currently displayed as for sale or rent on Zillow. This may be different from what's on other websites or public sources.