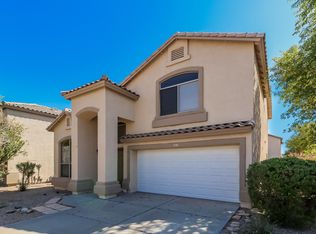
Spacious, Bright, and Move-In Ready!
Welcome to this beautiful, oversized 4-bedroom, 2.5-bathroom single-family home located in a highly desirable Avondale community. Boasting an incredibly flexible floor plan that includes both a massive upstairs Loft and a separate downstairs Den, this home offers all the space you need for a home office, playroom, gym, or media center.
PROPERTY FEATURES:
Flexible Layout: 4 Bedrooms plus 2 large bonus spaces (Loft & Den).
Open-concept layout perfect for entertaining, with large pantry.
Main Suite: Large main bedroom featuring a walk-in closet and private en-suite bathroom.
Community Amenities: Full access to the sparkling community pool enjoy the water without the maintenance hassle!
Laundry Room: Dedicated indoor laundry room with washer/dryer hookups.
LOCATION PERKS:
Conveniently located near the I-10 and Loop 101, making commutes across the West Valley a breeze. Close proximity to Luke AFB
Enjoy quick access to local shopping, dining, parks, and e great local schools. Perfect for families looking to settle into a great neighborhood!
1 year lease
$2000 security deposit & $350 Cleaning Deposit
House for rent
$2,000/mo
Avondale, AZ 85323
4beds
2,235sqft
This listing now includes required monthly fees in the total monthly price. Price shown reflects the lease term provided. Learn more|
Single family residence
Available now
No pets
Air conditioner, central air
Hookups laundry
Attached garage parking
Central, forced air
What's special
Flexible floor planPrivate en-suite bathroomMassive upstairs loftLarge pantryWalk-in closetSeparate downstairs denLarge main bedroom
- 27 days |
- -- |
- -- |
Zillow last checked:
Listing updated:


Let’s turn your rent into credit progress
Build credit history with every on-time payment and get credit for the payment you’re already making.
Facts & features
Interior
Bedrooms & bathrooms
- Bedrooms: 4
- Bathrooms: 3
- Full bathrooms: 2
- 1/2 bathrooms: 1
Heating
- Central, Forced Air
Cooling
- Air Conditioner, Central Air
Appliances
- Included: Dishwasher, Oven
- Laundry: Hookups
Features
- Walk In Closet
- Flooring: Carpet, Tile
Interior area
- Total interior livable area: 2,235 sqft
Property
Parking
- Parking features: Attached, Garage
- Has attached garage: Yes
- Details: Contact manager
Features
- Exterior features: Walk In Closet
Details
- Additional structures: Garage(s)
Construction
Type & style
- Home type: SingleFamily
- Property subtype: Single Family Residence
Community & HOA
Location
- Region: Avondale
Financial & listing details
- Lease term: 1 Year
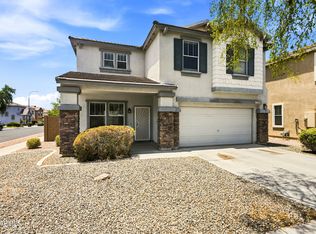



Price history
| Date | Event | Price |
|---|---|---|
| 6/29/2026 | Listed for rent | $2,000$1/sqft |
Source: Zillow Rentals Report a problem | ||
| 8/29/2024 | Listing removed | $2,000$1/sqft |
Source: Zillow Rentals Report a problem | ||
| 8/25/2024 | Listed for rent | $2,000+42.9%$1/sqft |
Source: Zillow Rentals Report a problem | ||
| 7/10/2019 | Listing removed | $1,400$1/sqft |
Source: Amerinvest Realty & Property Management #5945416 Report a problem | ||
| 6/28/2019 | Listed for rent | $1,400$1/sqft |
Source: Amerinvest Realty & Property Management #5945416 Report a problem | ||
| 8/30/2004 | Sold | $183,000+21.7%$82/sqft |
Source:  ARMLS #2159521 Report a problem ARMLS #2159521 Report a problem | ||
| 8/13/2002 | Sold | $150,348$67/sqft |
Source: Public Record Report a problem | ||
Neighborhood: Cambridge Estates
Nearby schools
GreatSchools rating
- 6/10Estrella Vista Elementary SchoolGrades: K-8Distance: 0.2 mi
- 7/10La Joya Community High SchoolGrades: 9-12Distance: 0.7 mi
- 6/10Littleton Elementary SchoolGrades: PK-8Distance: 0.6 mi