Well maintained and updated three bedroom, 2 bath townhome in The Village Townhomes. Updates: Newer vinyl siding (less than 2 years); newer HVAC (2024); updated paver patio with newer fencing; updated kitchen with newer cabinets and granite countertops; replacement windows and sliding door; professionally waterproofed basement. The first floor features a spacious living room, a sunny dining room, an updated kitchen with a sliding door that leads to the paver patio for outdoor enjoyment, and a full bathroom with a shower stall. The second level features a primary bedroom with two large closets (one walk-in) and a ceiling fan, two additional bedrooms also with good closet space, and a hall bath with a tub/shower combo. The basement has been professionally waterproofed and has ceramic flooring throughout and painted cement-poured walls. There is an outside entrance to the patio. Community Perks: A beautiful community pool (plus a tot pool) two playgrounds, walking paths and open green space. The development is located across from Village Park--a 60 acre community park with trails, picnic areas. a dog park and sports fields--and a short stroll to Mercer Meadows, offering miles of hiking and biking trails. Minutes from charming Lawrenceville Main Street with premiere restaurants, cafes and boutique shopping. Commuter friendly with a short drive to the Princeton or Hamilton Train stations, major highways and approximately a 10 minute drive to downtown Princeton. Bonus: the community has 4 EV charging stations.
Sold for $410,000
$410,000
B 2 Carver Pl, Lawrence Township, NJ 08648
3beds
1,396sqft
Townhouse
Built in 1978
1,294 Square Feet Lot
$410,100 Zestimate®
$294/sqft
$3,000 Estimated rent
Home value
$410,100
$377,000 - $447,000
$3,000/mo
Zestimate® history
Owner options
List your home for rent
$3,000/mo
Rent Zestimate®
Find your next renter with Zillow Rental Manager. Plus, with online applications, you can quickly screen prospective tenants – for free.
$3,000/mo
Rent Zestimate®
Refinance and save
$3,164/mo
Est. payment
Refinancing to a lower rate could help reduce your monthly payments and save thousands over the life of the loan.
$3,164/mo
Est. payment
Explore your selling options
Work with a Zillow partner agent
Leverage their expertise and Zillow's premium Showcase listings to get your home seen by more buyers.
Get startedList with your own agent
Get your home in front of millions of buyers by listing it on Zillow.
Learn how to do itSell it yourself
Take full control of how buyers see your home on Zillow by listing For Sale by Owner (FSBO).
List your homeWhat's special
Professionally waterproofed basementSunny dining room
Zillow last checked:
Listing updated:
Listed by:
Jan Taylor 609-658-0558,
Coldwell Banker Residential Brokerage - Princeton
Bought with:
Shawna Brundidge
Coldwell Banker Residential Brokerage - Flemington
Source: Bright MLS,MLS#: NJME2074028
Facts & features
Interior
Bedrooms & bathrooms
- Bedrooms: 3
- Bathrooms: 2
- Full bathrooms: 2
- Main level bathrooms: 1
Rooms
- Room types: Living Room, Dining Room, Bedroom 2, Bedroom 3, Kitchen, Basement, Bedroom 1, Bathroom 2, Full Bath
Bedroom 1
- Features: Walk-In Closet(s), Ceiling Fan(s)
- Level: Upper
- Area: 208 Square Feet
- Dimensions: 13 X 16
Bedroom 2
- Level: Upper
- Area: 110 Square Feet
- Dimensions: 10 X 11
Bedroom 3
- Level: Upper
- Area: 110 Square Feet
- Dimensions: 10 X 11
Bathroom 2
- Features: Bathroom - Walk-In Shower
- Level: Main
Basement
- Features: Flooring - Ceramic Tile
- Level: Lower
Dining room
- Features: Ceiling Fan(s)
- Level: Main
- Area: 169 Square Feet
- Dimensions: 13 X 13
Other
- Features: Bathroom - Tub Shower
- Level: Upper
Kitchen
- Level: Main
- Area: 81 Square Feet
- Dimensions: 9 X 9
Living room
- Level: Main
- Area: 272 Square Feet
- Dimensions: 16 X 17
Heating
- Forced Air, Electric
Cooling
- Central Air, Ceiling Fan(s), Electric
Appliances
- Included: Electric Water Heater
Features
- Bathroom - Stall Shower, Bathroom - Tub Shower, Ceiling Fan(s)
- Flooring: Carpet, Ceramic Tile
- Windows: Replacement
- Basement: Full,Water Proofing System,Exterior Entry,Interior Entry,Concrete
- Has fireplace: No
Interior area
- Total structure area: 1,396
- Total interior livable area: 1,396 sqft
- Finished area above ground: 1,396
- Finished area below ground: 0
Property
Parking
- Parking features: Assigned, Parking Lot
- Details: Assigned Parking
Accessibility
- Accessibility features: None
Features
- Levels: Two
- Stories: 2
- Pool features: Community
- Fencing: Full,Wood
Lot
- Size: 1,294 Square Feet
- Dimensions: 20.00 x 64.67
- Features: Level
Details
- Additional structures: Above Grade, Below Grade
- Parcel number: 070600500022
- Zoning: AT
- Special conditions: Standard
Construction
Type & style
- Home type: Townhouse
- Architectural style: Traditional
- Property subtype: Townhouse
Materials
- Brick, Vinyl Siding
- Foundation: Concrete Perimeter
- Roof: Shingle
Condition
- New construction: No
- Year built: 1978
Utilities & green energy
- Sewer: Public Sewer
- Water: Public
- Utilities for property: Cable, Fiber Optic
Community & HOA
Community
- Features: Pool
- Subdivision: Village Of Lawrenc
HOA
- Has HOA: Yes
- Amenities included: Clubhouse, Common Grounds, Pool, Reserved/Assigned Parking, Tot Lots/Playground
- Services included: Common Area Maintenance, Parking Fee, Pool(s), Road Maintenance, Snow Removal, Trash
- HOA fee: $210 monthly
- HOA name: RICHLIEU HOMEOWNERS ASSOCIATION
Location
- Region: Lawrence Township
- Municipality: LAWRENCE TWP
Financial & listing details
- Price per square foot: $294/sqft
- Tax assessed value: $198,300
- Annual tax amount: $6,276
- Date on market: 3/25/2026
- Listing agreement: Exclusive Right To Sell
- Listing terms: Conventional,Cash
- Inclusions: Washer, Dryer, Refrigerator, microwave
- Ownership: Fee Simple
- Road surface type: Black Top
Price history
| Date | Event | Price |
|---|---|---|
| 5/22/2026 | Sold | $410,000+3.8%$294/sqft |
Source:  Bright MLS #NJME2074028 Report a problem Bright MLS #NJME2074028 Report a problem | ||
| 4/17/2026 | Pending sale | $395,000$283/sqft |
Source: Bright MLS #NJME2074028 Report a problem | ||
| 4/13/2026 | Contingent | $395,000$283/sqft |
Source: Bright MLS #NJME2074028 Report a problem | ||
| 3/25/2026 | Listed for sale | $395,000$283/sqft |
Source: Bright MLS #NJME2074028 Report a problem | ||
Public tax history
Tax history is unavailable.
Neighborhood: Lawrenceville
Nearby homes
- $415,0003 bd2 ba1.3k sqft18 Carver Pl UNIT B, Lawrence Township, NJ 08648Off Market
- $373,2553 bd2 ba1.3k sqftShirley Ln, Lawrence Township, NJ 08648Sold
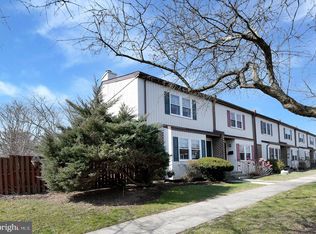
- $412,0003 bd2 ba1.3k sqftA1 Carver Pl, Trenton, NJ 08648Off Market
- $432,500-- bd-- ba1.3k sqftA20 Carver Pl, Lawrenceville, NJ 08648Off Market
- $424,1003 bd2 ba1.3k sqftA2 Carver Pl, Trenton, NJ 08648Off Market
- $451,5003 bd2 ba1.3k sqftA2 Carver Pl #A, Lawrence Township, NJ 08648Off Market
- $405,2003 bd2 ba1.3k sqftA2 Carver Pl, Lawrence Township, NJ 08648Off Market
- $322,2753 bd2 ba1.3k sqftG 3 Shirley Ln, Lawrence Township, NJ 08648Sold
Nearby schools
GreatSchools rating
- 6/10Lawrenceville Elementary SchoolGrades: PK-3Distance: 0.7 mi
- 8/10Lawrence Middle SchoolGrades: 7-8Distance: 2.7 mi
- 7/10Lawrence High SchoolGrades: PK,9-12Distance: 2.6 mi
Schools provided by the listing agent
- Elementary: Lawrenceville
- Middle: Lawrence M.s.
- High: Lawrence H.s.
- District: Lawrence Township Public Schools
Source: Bright MLS. This data may not be complete. We recommend contacting the local school district to confirm school assignments for this home.
Get a cash offer in 3 minutes
Find out how much your home could sell for in as little as 3 minutes with a no-obligation cash offer.
Estimated market value
$410,100
Get a cash offer in 3 minutes
Find out how much your home could sell for in as little as 3 minutes with a no-obligation cash offer.
Estimated market value
$410,100
Nearby cities
Nearby neighborhoods
Nearby zip codes
Other Lawrence Township Topics
- Apartments for Rent in 08648
- Houses for Sale in 08648
- Houses for Rent in 08648
- 08648 Real Estate
- Lawrence Township Condos
- Houses for Sale in Lawrence Township
- Newest Listings in Lawrence Township
- Lawrence Township Home Values
- Lawrence Township Real Estate Agents
- Lawrence Township Refinance
- Lawrence Township Mortgage Rates
