Located within the highly coveted enclave of Baldwin Park in Guaynabo, this stunning 2-level residence offers a modern aesthetic and expansive design situated on a 1,337.25 Sq. M. lot. Spanning a total of approx. 8,559 Sq. Ft., this home with 5 bedrooms and 6 bathrooms features a meticulously crafted open-concept layout that prioritizes seamless indoor-outdoor connectivity. The approx. 4,431 Sq. Ft. of air-conditioned space showcase light-filled living areas and marble flooring. Fully equipped for your culinary endeavors, the eat-in kitchen features a large center island and prime finishes. The second level houses 4 of the bedrooms and 3 of the bathrooms, in addition to a dedicated laundry area and tech-room. The primary suite is accented by a private exercise space with balcony, walk-in closet and spa-inspired bath with a jetted tub, double shower and dual vanities. Affording approx. 3,388 Sq. Ft. of alfresco space, the home’s exteriors serve as the ultimate sanctuary. The spacious covered patio with BBQ leads out to the heated salt-water pool, providing the perfect setting for relaxation or entertaining. A full-power generator, water cistern, detached utility room and 3-car garage with approx. 740 Sq. Ft. are some of the property’s additional highlights. A gated community in the suburbs, Baldwin Park offers ease and convenience within tranquil surroundings. Near some of Guaynabo's top destinations, such as the natural splendor of La Marquesa park and recreational facilities at Moises Garcia Navedo Sports Complex. Also a short drive away from Baldwin School and San Patricio Plaza, as well as a variety of other entertainment and shopping options.
For sale
$2,995,000
B32 EASTSIDE COURT, GUAYNABO, PR 00969
5beds
8,559sqft
Single Family Residence
Built in 1990
0.33 Acres Lot
$-- Zestimate®
$350/sqft
$333/mo HOA
What's special
Heated salt-water poolWalk-in closetPrime finishesDetached utility roomMarble flooringDedicated laundry areaMeticulously crafted open-concept layout
- 198 days |
- 459 |
- 36 |
Likely to sell faster than
Zillow last checked:
Listing updated:
Listed by:
Monica Alvarez 787-523-6500,
PUERTO RICO SOTHEBY'S INT. REALTY 787-523-6500,
Rita Pellens 787-523-6500,
PUERTO RICO SOTHEBY'S INT. REALTY
Source: Stellar MLS,MLS#: PR9118409 Originating MLS: Puerto Rico
Originating MLS: Puerto Rico
Facts & features
Interior
Bedrooms & bathrooms
- Bedrooms: 5
- Bathrooms: 6
- Full bathrooms: 6
Primary bedroom
- Features: Walk-In Closet(s)
- Level: Second
- Area: 362.92 Square Feet
- Dimensions: 17.2x21.1
Kitchen
- Level: First
- Area: 673.38 Square Feet
- Dimensions: 26.1x25.8
Living room
- Level: First
- Area: 451.08 Square Feet
- Dimensions: 35.8x12.6
Heating
- None
Cooling
- Zoned
Appliances
- Included: Bar Fridge, Oven, Convection Oven, Cooktop, Dishwasher, Disposal, Electric Water Heater, Exhaust Fan, Freezer, Ice Maker, Microwave, Range Hood, Refrigerator, Tankless Water Heater, Washer, Water Filtration System, Water Purifier, Water Softener, Wine Refrigerator
- Laundry: Inside
Features
- High Ceilings
- Flooring: Marble, Porcelain Tile, Tile
- Windows: Hurricane Shutters/Windows
- Has fireplace: No
- Furnished: Yes
Interior area
- Total structure area: 8,559
- Total interior livable area: 8,559 sqft
Property
Parking
- Total spaces: 3
- Parking features: Garage - Attached
- Attached garage spaces: 3
Features
- Levels: Two
- Stories: 2
- Patio & porch: Covered, Patio, Wrap Around
- Exterior features: Balcony, Garden, Irrigation System, Private Yard, Sidewalk, Storage
- Has private pool: Yes
- Pool features: Chlorine Free, Heated, In Ground, Outside Bath Access, Salt Water, Self Cleaning
Lot
- Size: 0.33 Acres
- Features: Corner Lot, Cul-De-Sac, Landscaped, Private, Above Flood Plain
Details
- Parcel number: 085 090 944 32 001
- Zoning: R
- Special conditions: None
Construction
Type & style
- Home type: SingleFamily
- Property subtype: Single Family Residence
Materials
- Concrete
- Foundation: Concrete Perimeter
- Roof: Membrane
Condition
- New construction: No
- Year built: 1990
Utilities & green energy
- Sewer: Public Sewer
- Water: Public
- Utilities for property: Cable Available, Electricity Available, Electricity Connected, Sewer Connected, Sprinkler Meter, Underground Utilities, Water Available, Water Connected
Green energy
- Water conservation: Efficient Hot Water Distribution, Water-Smart Landscaping, Whole House Water Purification
Community & HOA
Community
- Features: Gated Community - Guard
- Pet fee: $0 monthly
- Subdivision: BALDWIN PARK
HOA
- Has HOA: Yes
- HOA fee: $333 monthly
- HOA name: Baldwin Park HOA
Location
- Region: Guaynabo
Financial & listing details
- Price per square foot: $350/sqft
- Annual tax amount: $4,473
- Date on market: 1/29/2026
- Cumulative days on market: 90 days
- Ownership: Fee Simple
- Total actual rent: 0
- Electric utility on property: Yes
- Road surface type: Paved
Estimated market value
Not available
Estimated sales range
Not available
Not available
Price history
| Date | Event | Price |
|---|---|---|
| 4/24/2026 | Price change | $2,995,000-6.4%$350/sqft |
Source:  Stellar MLS #PR9118409 Report a problem Stellar MLS #PR9118409 Report a problem | ||
| 1/29/2026 | Listed for sale | $3,199,000$374/sqft |
Source: Stellar MLS #PR9118409 Report a problem | ||
Public tax history
Tax history is unavailable.
Monthly payment
Est. payment
Payment breakdown
Explore the cost of this home by adjusting the details. Changes won't be saved.Climate risks
Neighborhood: 00969
Getting around
26 / 100
Car-DependentNearby schools
GreatSchools rating
No schools nearby
We couldn't find any schools near this home.
- $280,0004 bd2 ba1.4k sqft833 Private Road Emiliano Chinea St #7, Guaynabo, PR 00971Sold
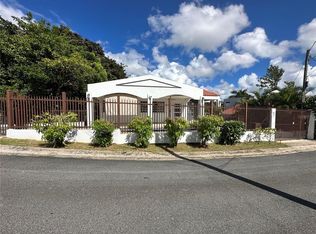
- $--4 bd4 ba3.1k sqft17 Calle Ceiba, Guaynabo, PR 00969Off Market
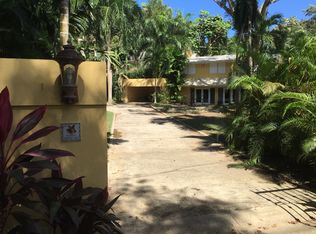
- $--3 bd3 ba1.9k sqft18 Ceiba St, Guaynabo, PR 00969Off Market
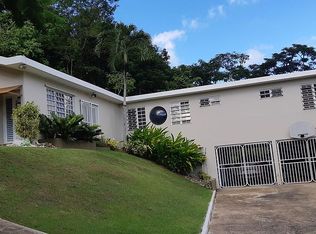
- $1,900,0005 bd5 ba5.1k sqftB 13 Baldwin Park, Guaynabo, PR 00969Sold
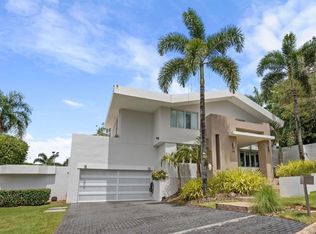
- $1,696,0005 bd5 ba4.6k sqftAusubo Baldwin Gate, Guaynabo, PR 00969Sold
- $460,0004 bd3 ba1.9k sqftC2 Park Place St, Guaynabo, PR 00966Sold
- $--4 bd4 ba4.7k sqft12 Calle Ausubo Baldwin Gate, Guaynabo, PR 00969Off Market
- $852,5003 bd3 ba2.7k sqft93 Riviera Vlg, Bayamon, PR 00959Sold
Similar homes
- $2,900,0004 bd5 ba5.3k sqft14 RD 833, LA CIMA #PH 1901, GUAYNABO, PR 00969For Sale

 MLS ID #PR9122049, Cristina Blanco, CORCORAN PUERTO RICO. Stellar MLS
 - $2,890,0004 bd5 ba4.2k sqftA2 MONTEBELLO STREET, GUAYNABO, PR 00969For Sale
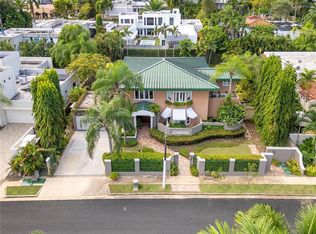 MLS ID #PR9121114, Maria Garcia, LUXURY COLLECTION REAL ESTATE. Stellar MLS
 - $2,795,0004 bd5 ba4.3k sqft1920 Petunia St URB. SANTA MARIA, SAN JUAN, PR 00927For Sale
 MLS ID #PR9121229, Ilia Martinez Carn, ILIA MARTINEZ & ASSOCIATES. Stellar MLS
 - $3,150,0005 bd7 ba5.8k sqft8 THE MEADOWS ESTATES, GUAYNABO, PR 00971New Construction
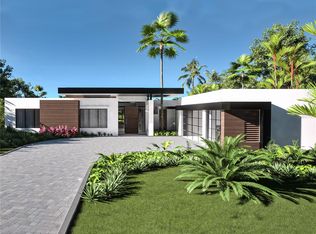 MLS ID #PR9117884, Oriana Juvelier, PUERTO RICO SOTHEBY'S INT. REALTY. Stellar MLS
 - $2,250,0005 bd6 ba4.7k sqft154 CALLE VIOLETA, SAN JUAN, PR 00927For SaleMLS ID #PR9115655, Javi Rodriguez, MICORREDOR.COM. Stellar MLS
- $3,750,0006 bd8 ba7.2k sqft10 THE MEADOWS ESTATES, GUAYNABO, PR 00971New ConstructionMLS ID #PR9119724, Oriana Juvelier, PUERTO RICO SOTHEBY'S INT. REALTY. Stellar MLS
- $2,000,0006 bd6 ba4.6k sqftUrb Lomas Del Sol 43 44 Calle E, Guaynabo, PR 00969For SaleMLS ID #PRKW881800, Humberto Tapia Fontanez. Amplia
- $2,400,0005 bd6 ba5k sqft13 Mimosa, San Juan, PR 00927For SaleMLS ID #63778, Evelyn Arboleda. Xposure MLS Puerto Rico
- $3,999,0004 bd5 ba5k sqft47 SERENO, GUAYNABO, PR 00969New ConstructionMLS ID #PR9121279, Monica Gotay, THE COLECTIVO GROUP LLC. Stellar MLS
- $3,999,0004 bd5 ba5k sqft46 SERENO, GUAYNABO, PR 00969New ConstructionMLS ID #PR9121276, Monica Gotay, THE COLECTIVO GROUP LLC. Stellar MLS
- $1,500,0006 bd6 ba5.8k sqft7 VANDA, GUAYNABO, PR 00966For SaleMLS ID #PR9121055, Joviana Ramos, JOVIANA RAMOS REAL ESTATE. Stellar MLS
- $3,150,0004 bd5 ba4.5k sqft530 CAMINO DE GUILLARTE, DORADO, PR, PR 00646For SaleMLS ID #PR9122714, Ana Dumar Orlowska, DUMAR ORLOWSKA ANA C.. Stellar MLS
- $1,950,0005 bd8 ba5.3k sqft2A GIGI STREET, URB.SANTA MARIA, SAN JUAN, PR 00927For SaleMLS ID #PR9118783, Ana Castañer Barcelo, EXCLUSIVE REAL ESTATE. Stellar MLS
- $2,750,0005 bd5 ba7.1k sqft(Undisclosed Address), CAGUAS, PR 00727For SaleMLS ID #PR9120016, Jessica Tirado Gonzalez, JESSICA TIRADO GONZALEZ REAL ESTATE. Stellar MLS
- $2,395,0005 bd6 ba4.6k sqft2200 CACIQUE STREET, SAN JUAN, PR 00913For SaleMLS ID #PR9118351, Yolanda Korff, PUERTO RICO SOTHEBY'S INT. REALTY. Stellar MLS
- $2,450,0005 bd5 ba6.1k sqft15 SAN ISAAC STREET, SAN JUAN, PR 00927New ConstructionMLS ID #PR9117846, Monica Alvarez, PUERTO RICO SOTHEBY'S INT. REALTY. Stellar MLS
- $1,915,0005 bd6 ba4.8k sqft116 Trinitaria, San Juan, PR 00927For SaleMLS ID #65050, Jorge Pagán Ventura. Xposure MLS Puerto Rico
- $2,300,0004 bd5 ba5k sqft1889 ORQUIDEA, SAN JUAN, PR 00927For SaleMLS ID #PR9121643, Cristina Caceres Fonseca, CRISTINA CACERES. Stellar MLS
- $2,800,0005 bd5 ba4.6k sqftNN1 CALLE NACAR, DORADO DEL MAR, DORADO, PR 00646For SaleMLS ID #PR9117513, Alexandra Lugo, ELITE REALTY LLC. Stellar MLS
- $2,500,0004 bd4 ba4.4k sqftSabanera Dorado CAMINO DEL FLAMBOYAN STREET #247, DORADO, PR 00646For SaleMLS ID #PR9116562, Guanina Cintron, WOW REAL ESTATE PR. Stellar MLS
