TURNKEY OPPORTUNITY Beautiful and ample house ready to live in or rent long or short term with four bedrooms and 2.5 bathrooms, with a large porch, living room, dining room, kitchen, family room, new wall unit with new TV, coffee bar, terrace, tiled patio, frosted glass closets, aluminum doors, security windows, everything new in the bathrooms (with showers), 5 new inverter air conditioners, 4 new ceiling fans, new underground LUMA system, new meter and breaker box, new 7KV generator with new transfer switch, doorbell with camera and voice, new alarm system and security cameras, includes appliances, partially furnished, new washer and dryer, new 500-gallon Ecotanque cistern, new water softener and filtration system for the house and water filter system under the sink, carport with electric gate for two cars, new bedroom set, new living room set, new furniture from Krone and Koper. Roof of the terrace and carport in galvalume. Electric vehicle charger connection available. High corner house with expansion potential for studio or independent apartment. Excellent opportunity. Located in the booming coastal northeastern tip town of Fajardo near the Bio Bay, El Yunque Rainforest, Vieques, Culebra, and the Virgin Islands. Excellent central area of Fajardo in a non-floodable area, close to shopping centers, minutes from beaches and expressway 53, 10 minutes from the Puerto Chico and Puerto del Rey marinas, 20 minutes from the ferry terminal in Ceiba. Sale Price Not Subject to Appraisal. Proof of funds is required to schedule a showing.
For sale
Price increase: $50K (7/3)
$400,000
B8 Calle 8, Fajardo, PR 00738
4beds
--sqft
Single Family Residence
Built in 1976
4,152 Square Feet Lot
$-- Zestimate®
$--/sqft
$-- HOA
What's special
Partially furnishedSecurity windowsNew washer and dryerLarge porchTiled patioFrosted glass closetsHigh corner house
- 156 days |
- 163 |
- 15 |
Zillow last checked:
Listing updated:
Listed by:
Claudio Putnam 787-638-3867,
KELLER WILLIAMS GRAND HOMES 787-706-8400
Source: Stellar MLS,MLS#: PR9119115 Originating MLS: Puerto Rico
Originating MLS: Puerto Rico
Facts & features
Interior
Bedrooms & bathrooms
- Bedrooms: 4
- Bathrooms: 3
- Full bathrooms: 2
- 1/2 bathrooms: 1
Primary bedroom
- Features: Built-in Closet
- Level: First
- Area: 100 Square Feet
- Dimensions: 10x10
Bedroom 1
- Features: Built-in Closet
- Level: First
- Area: 110 Square Feet
- Dimensions: 10x11
Bedroom 2
- Features: Built-in Closet
- Level: First
- Area: 110 Square Feet
- Dimensions: 10x11
Bedroom 3
- Features: Built-in Closet
- Level: First
- Area: 108 Square Feet
- Dimensions: 9x12
Primary bathroom
- Features: Shower No Tub
- Level: First
- Area: 30 Square Feet
- Dimensions: 5x6
Bathroom 1
- Level: First
- Area: 35 Square Feet
- Dimensions: 5x7
Bathroom 2
- Features: Shower No Tub
- Level: First
- Area: 24 Square Feet
- Dimensions: 4x6
Dining room
- Level: First
- Area: 120 Square Feet
- Dimensions: 10x12
Family room
- Level: First
- Area: 280 Square Feet
- Dimensions: 14x20
Kitchen
- Level: First
- Area: 70 Square Feet
- Dimensions: 7x10
Laundry
- Level: First
- Area: 120 Square Feet
- Dimensions: 12x10
Living room
- Level: First
- Area: 300 Square Feet
- Dimensions: 20x15
Heating
- None
Cooling
- Ductless
Appliances
- Included: Convection Oven, Dryer, Electric Water Heater, Kitchen Reverse Osmosis System, Microwave, Refrigerator, Solar Hot Water, Washer, Water Filtration System, Water Softener
- Laundry: Outside
Features
- Ceiling Fan(s), Eating Space In Kitchen, Kitchen/Family Room Combo, Primary Bedroom Main Floor
- Flooring: Ceramic Tile
- Has fireplace: No
- Common walls with other units/homes: Corner Unit
Interior area
- Total structure area: 1,350
Video & virtual tour
Property
Parking
- Total spaces: 4
- Parking features: Covered, Garage Door Opener, Ground Level, Off Street
- Attached garage spaces: 2
- Carport spaces: 2
- Covered spaces: 4
- Details: Garage Dimensions: 38X11
Features
- Levels: One
- Stories: 1
- Patio & porch: Covered
- Exterior features: Lighting, Other
- Has view: Yes
- View description: Mountain(s)
Lot
- Size: 4,152 Square Feet
Details
- Parcel number: 15002442502001
- Zoning: RESI
- Special conditions: None
Construction
Type & style
- Home type: SingleFamily
- Property subtype: Single Family Residence
Materials
- Concrete
- Foundation: Concrete Perimeter
- Roof: Concrete
Condition
- New construction: No
- Year built: 1976
Utilities & green energy
- Sewer: Public Sewer
- Water: Private
- Utilities for property: Cable Available, Electricity Connected, Phone Available, Private, Street Lights, Underground Utilities, Water Connected
Community & HOA
Community
- Security: Closed Circuit Camera(s), Security System
- Pet fee: $0 monthly
- Subdivision: URB. ALTAMIRA
HOA
- Has HOA: No
Location
- Region: Fajardo
Financial & listing details
- Date on market: 2/12/2026
- Cumulative days on market: 133 days
- Listing terms: Cash
- Ownership: Fee Simple
- Total actual rent: 0
- Electric utility on property: Yes
- Road surface type: Paved, Asphalt
Estimated market value
Not available
Estimated sales range
Not available
$2,024/mo
Price history
| Date | Event | Price |
|---|---|---|
| 7/3/2026 | Listed for sale | $400,000+14.3% |
Source:  Stellar MLS #PR9119115 Report a problem Stellar MLS #PR9119115 Report a problem | ||
| 6/10/2026 | Contingent | $350,000 |
Source: Amplia #PRKWF2B900 Report a problem | ||
| 6/9/2026 | Pending sale | $350,000 |
Source: Stellar MLS #PR9119115 Report a problem | ||
| 2/12/2026 | Listed for sale | $350,000 |
Source: Stellar MLS #PR9119115 Report a problem | ||
Public tax history
Tax history is unavailable.
Monthly payment
Est. payment
Payment breakdown
Explore the cost of this home by adjusting the details. Changes won't be saved.Climate risks
Neighborhood: 00738
Getting around
67 / 100
Somewhat WalkableNearby schools
GreatSchools rating
No schools nearby
We couldn't find any schools near this home.
- $275,000-- bd7 ba-- sqft1 Altamira, Fajardo, PR 00738For Sale
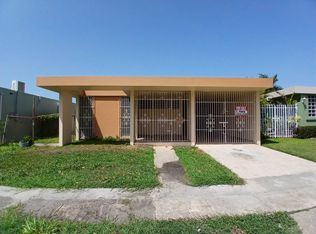
- $265,0005 bd4 ba1.5k sqftUrb Altamira Calle 8 D #8-MAR, Fajardo, PR 00738For Sale
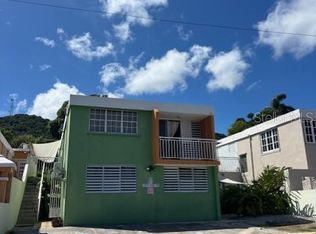
- $220,0003 bd3 ba1.1k sqftIgualdad Altamira #1, Fajardo, PR 00738For Sale
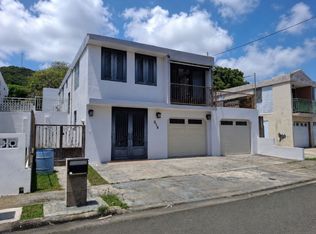
- $163,0003 bd2 ba1.1k sqftD3 10 Montesol #10, Fajardo, PR 00738Sold
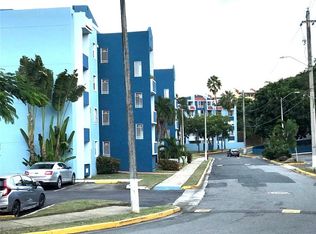
- $730,0002 bd2 ba1.5k sqft100 Ocean Dr #221, Humacao, PR 00791Sold
- $320,0004 bd2 ba-- sqft1 Calle Igualdad, Fajardo, PR 00738Sold
- $165,0003 bd2 ba991 sqft2 Marines #B23, Fajardo, PR 00738Sold
- $--3 bd2 ba-- sqft3 Urb Santa Isidra Ii Fls, Fajardo, PR 00738Off Market
Similar homes
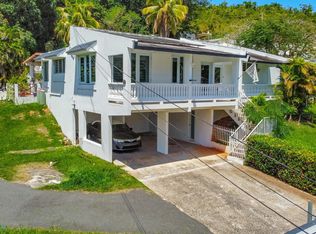
- $369,0004 bd4 ba2.6k sqft1 Desvao Municipal, Fajardo, PR 00738For Sale
 MLS ID #64168, Mario Arrue. Xposure MLS Puerto Rico
 - $375,0005 bd3 ba2.1k sqftCarr 985 Km 3.0 Bo Florencio, Fajardo, PR 00738For Sale
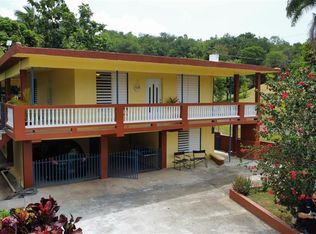
 MLS ID #PR9122399, Janice Gutierrez Echevarria, REAL ESTATE PROPERTIES FS LLC. Stellar MLS
 - $370,0003 bd3 ba-- sqftUrb Naranjo Valley #45, Fajardo, PR 00738For Sale
 MLS ID #PR9121425, Sully Rodriguez Ortiz, SA REALTY GROUP. Stellar MLS
 - $425,0003 bd4 ba1.3k sqft1 Bo, Fajardo, PR 00738For Sale
 MLS ID #11873064, Amanda Pulliza, Pulliza Realty. My State MLS
 - $595,0003 bd3 ba-- sqft985 Stquebrada, Fajardo, PR 00738For SaleMLS ID #11534303, Vilma Santos, JV REALTY. My State MLS
- $295,0003 bd2 ba1.2k sqft1 Sunbay Marina, Fajardo, PR 00738For SaleMLS ID #PR9122613, Dulce Flores, DULCE M FLORES. Stellar MLS
- $285,0004 bd3 ba1.7k sqftVistas Del Convento Calle #3, Fajardo, PR 00738For SaleMLS ID #PR9117777, Jose Fernandez Natalicio, BLUE PRINT REAL ESTATE, LLC. Stellar MLS
- $409,0004 bd3 ba2.4k sqftCalle Islena Hacienda Paloma, Luquillo, PR 00773For SaleMLS ID #PR9121413, Ingrid Lopez Videla, LA ROSA REALTY CW PROPERTIES. Stellar MLS
- $319,0003 bd2 ba1.2k sqftLa Loma En Fajardo (Condominio), Fajardo, PR 00738For SaleMLS ID #62859, Mario Arrue. Xposure MLS Puerto Rico
- $325,0003 bd3 ba2.9k sqftVilla Marina (Condominio), Fajardo, PR 00738For SaleMLS ID #62836, Cristina María Petrone. Xposure MLS Puerto Rico
- $360,0002 bd1 ba1.2k sqftCarr 987 Condominio Dos Marinas #Ii, Fajardo, PR 00738For SaleMLS ID #11630007, Luis Rodriguez, Luis Rodriguez Realty. My State MLS
- $430,0002 bd2 ba1k sqftDos Marinas APT 809, Fajardo, PR 00738For SaleMLS ID #PRKW953F00, Hector Ortiz. Amplia
- $309,0002 bd2 ba1k sqftVilla Marina Marina Ave #G301, Fajardo, PR 00738For SaleMLS ID #PR9122632, Ana Pulliza Ruiz, ANA PULLIZA RUIZ. Stellar MLS
- $510,0003 bd2 ba1.8k sqftC 201 Palma Vista Cond, Fajardo, PR 00738For SaleMLS ID #PR9116215, Christopher Abreu Marrero, ABREU REALTY. Stellar MLS
- $265,0004 bd3 ba1.7k sqftCalle 3 Avenue Conquistador, Fajardo, PR 00738For SaleMLS ID #62753, José Fernandez. Xposure MLS Puerto Rico
- $365,0003 bd3 ba1.5k sqftA18 Calle Rio Fajardo, Luquillo, PR 00773For SaleMLS ID #PR9121242, Jacqueline Carrero, PUERTO RICO FIVE STAR REALTY. Stellar MLS
- $325,0003 bd2 ba1.3k sqftA Cond Vista Real #10-B, Fajardo, PR 00738For SaleMLS ID #PR9115108, Liz Diaz Rivera, LIZ DIAZ REAL ESTATE. Stellar MLS
- $430,0004 bd3 ba1.8k sqftBo Cienaga Alta Carr 958 Kmhm #7.7, Rio Grande, PR 00745For SaleMLS ID #PRKWF6DC00, Alan Batlle Alicea. Amplia
- $359,0004 bd3 ba1.7k sqft3 Rao Mameyes, Luquillo, PR 00773For SaleMLS ID #PR9122131, Zoraida Mestre, PRESTIGE REALTY. Stellar MLS
- $350,0004 bd3 ba1.7k sqftCalle Rio Pitahaya River Edge Hls #120, Luquillo, PR 00773For SaleMLS ID #PR9118925, Ana Pulliza Ruiz, ANA PULLIZA RUIZ. Stellar MLS
