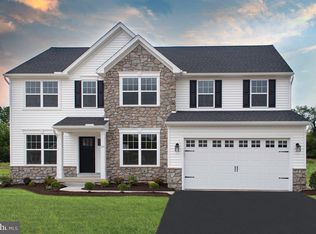
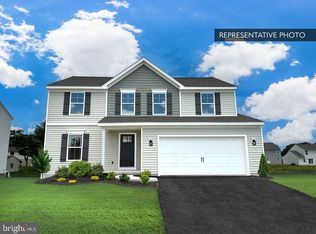
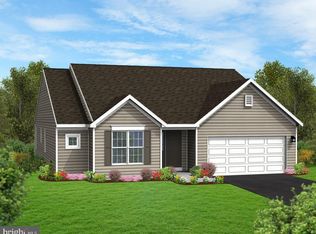
This 2,580 sq. ft. two-story home offers a well-balanced layout with practical upgrades designed for everyday living. The main floor features a dedicated study with recessed lighting, offering a quiet area for work or school. The open-concept family room includes upgraded windows and recessed lighting, providing a bright and comfortable gathering space that connects to the morning room and kitchen. The upgraded kitchen is outfitted with a large island, quartz countertops, tile backsplash, stainless steel appliances, recessed lighting, and enhanced cabinetry—perfect for cooking and entertaining. Adjacent to the kitchen, a mudroom with a built-in bench and window adds convenience and functionality. Engineered vinyl plank flooring runs throughout the kitchen and family room for easy maintenance and a cohesive finish. Upstairs, four bedrooms surround a central loft space, with the laundry room located just off the hall. The owner's suite features a large walk-in closet and a private bath with a double bowl vanity and a tiled shower with a built-in seat. Additional features include a 14' x 10' composite deck off the morning room, a full basement with a 3-piece rough-in for future use, and thoughtful lighting and flooring upgrades throughout key areas of the home.
This property is off market, which means it's not currently listed for sale or rent on Zillow. This may be different from what's available on other websites or public sources.