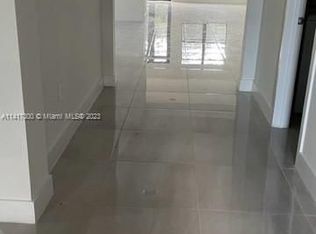
The Marquez floor plan offers a 5-bedroom, 4.5-bathroom layout with 4,449 total square feet of expansive living space spread over two levels, with some fantastic options. Enter through the covered entryway or your two-garage and enjoy the convenience of another single-car garage for your third vehicle. The main living level features an open-concept layout with a semi-private formal living room, as well as a dining room, family room, kitchen and breakfast area. The eat-in kitchen has a large island, wraparound counters, high-end finishes and modern stainless-steel appliances. This layout allows your family to cook, eat and relax in comfort, yet still remain connected to one another, and the whole area overlooks a large covered terrace with space for al fresco dining and lounging. Tucked behind the kitchen is a full cabana bath and space for a guest bedroom, home office or study room.Upstairs you'll discover three bedrooms with large walk-in closets. Two share a jack-and-jill bathroom and one has its own en-suite bath. The expansive owner's suite features space for a sitting area, and the bathroom boasts a soaking tub, oversized shower, dual vanity, private water closet and two large walk-in closets - one of which could become a dressing room. The upstairs bonus room can be optioned as a nursery or private retreat integrated into the owner's suite, or it can be its own dedicated loft space for watching movies or relaxing in privacy. There's also an option to add a second-floo
This property is not currently displayed as for sale or rent on Zillow. This may be different from what's on other websites or public sources.