Single Level Living! Move-in condition home situated at the beginning of a cul-de-sac. Originally built in the early 1950's with a new addition in 2000, this sun-filled residence combines the best of both worlds. Enter into a open concept great room that encompasses the living, dining, and kitchen areas. Beautifully beamed cathedral ceiling, living room with gas fireplace, intimate dining area, and spacious kitchen are all part of the dramatic entrance. A wonderful hallway leads to a cozy den, spacious family room, and four good sized bedrooms. The main bedroom suite has an attached bath with steam shower and a deck leading to the very large backyard. Partially finished basement includes additional living area, a workshop, and huge storage. The outdoor space has gardens and plenty of room for soccer games and outdoor entertaining. Enjoy the beauties of the vibrant village of Ipswich, Crane Beach, and Castle Hill. Not to be missed!
Sold for $875,000
$875,000
Belle St, Ipswich, MA 01938
4beds
2,924sqft
Single Family Residence
Built in 1952
0.66 Acres Lot
$-- Zestimate®
$299/sqft
$-- Estimated rent
Home value
Not available
Estimated sales range
Not available
Not available
Zestimate® history
Owner options
List your home for rent
Find your next renter with Zillow Rental Manager. Plus, with online applications, you can quickly screen prospective tenants – for free.
Refinance and save
$5,796/mo
Est. payment
Refinancing to a lower rate could help reduce your monthly payments and save thousands over the life of the loan.
$5,796/mo
Est. payment
Explore your selling options
Work with a Zillow partner agent
Leverage their expertise and Zillow's premium Showcase listings to get your home seen by more buyers.
Get startedList with your own agent
Get your home in front of millions of buyers by listing it on Zillow.
Learn how to do itSell it yourself
Take full control of how buyers see your home on Zillow by listing For Sale by Owner (FSBO).
List your homeWhat's special
Gas fireplaceSpacious family roomSpacious kitchenCozy denSteam showerOutdoor spaceIntimate dining area
Zillow last checked:
Listing updated:
Listed by:
Philio Cushing 978-884-9904,
Churchill Properties 978-998-4656
Bought with:
Diantha Phothisan
Keller Williams Realty Evolution
Source: MLS PIN,MLS#: 73184011
Facts & features
Interior
Bedrooms & bathrooms
- Bedrooms: 4
- Bathrooms: 2
- Full bathrooms: 2
- Main level bathrooms: 1
- Main level bedrooms: 3
Primary bedroom
- Features: Bathroom - Full, Ceiling Fan(s), Walk-In Closet(s), Closet, Flooring - Wall to Wall Carpet, Dressing Room, Exterior Access
- Level: Main,First
Bedroom 2
- Features: Closet, Flooring - Hardwood, Recessed Lighting
- Level: Main,First
Bedroom 3
- Features: Flooring - Hardwood, Lighting - Overhead
- Level: Main,First
Bedroom 4
- Features: Closet, Flooring - Hardwood, Lighting - Overhead
- Level: First
Primary bathroom
- Features: Yes
Bathroom 1
- Level: First
Bathroom 2
- Features: Bathroom - Full, Closet - Linen, Flooring - Stone/Ceramic Tile, Lighting - Overhead
- Level: Main,First
Dining room
- Features: Flooring - Hardwood, Lighting - Overhead
- Level: Main,First
Family room
- Features: Flooring - Hardwood, Exterior Access
- Level: Main,First
Kitchen
- Features: Flooring - Hardwood, Pantry, Countertops - Stone/Granite/Solid, Countertops - Upgraded, Recessed Lighting, Lighting - Overhead
- Level: Main,First
Living room
- Features: Cathedral Ceiling(s), Beamed Ceilings, Closet, Flooring - Hardwood, Exterior Access, Open Floorplan, Recessed Lighting, Remodeled
- Level: Main,First
Heating
- Central, Baseboard
Cooling
- Ductless
Appliances
- Laundry: Flooring - Stone/Ceramic Tile, In Basement
Features
- Lighting - Overhead, Den
- Flooring: Tile, Carpet, Hardwood, Flooring - Hardwood
- Basement: Full,Partially Finished,Radon Remediation System
- Number of fireplaces: 2
- Fireplace features: Living Room
Interior area
- Total structure area: 2,924
- Total interior livable area: 2,924 sqft
Property
Parking
- Total spaces: 10
- Parking features: Attached, Workshop in Garage, Garage Faces Side, Oversized, Paved Drive, Off Street
- Attached garage spaces: 4
- Uncovered spaces: 6
Features
- Patio & porch: Patio
- Exterior features: Patio, Professional Landscaping, Decorative Lighting, Garden
- Has view: Yes
- View description: Scenic View(s)
- Waterfront features: Ocean, Beach Ownership(Public)
Lot
- Size: 0.66 Acres
- Features: Corner Lot, Cleared, Level
Details
- Zoning: RRA
Construction
Type & style
- Home type: SingleFamily
- Architectural style: Contemporary
- Property subtype: Single Family Residence
Materials
- Foundation: Concrete Perimeter
- Roof: Shingle
Condition
- Year built: 1952
Details
- Warranty included: Yes
Utilities & green energy
- Sewer: Private Sewer
- Water: Public
Community & HOA
Community
- Features: Public Transportation, Shopping, Pool, Tennis Court(s), Park, Walk/Jog Trails, Stable(s), Golf, Medical Facility, Laundromat, Bike Path, Conservation Area, Highway Access, House of Worship, Marina, Private School, Public School, T-Station
HOA
- Has HOA: No
Location
- Region: Ipswich
Financial & listing details
- Price per square foot: $299/sqft
- Tax assessed value: $742,200
- Annual tax amount: $9,077
- Date on market: 9/9/2026
- Exclusions: Main Bedroom Curtains And Main Bath Window Treatments.
- Road surface type: Paved
Price history
| Date | Event | Price |
|---|---|---|
| 2/9/2024 | Sold | $875,000+5.5%$299/sqft |
Source: MLS PIN #73184011 Report a problem | ||
| 12/6/2023 | Contingent | $829,000$284/sqft |
Source: MLS PIN #73184011 Report a problem | ||
| 11/30/2023 | Listed for sale | $829,000$284/sqft |
Source: MLS PIN #73184011 Report a problem | ||
Public tax history
Tax history is unavailable.
Neighborhood: 01938
Nearby homes
- $949,7003 bd2 ba2.5k sqft1 Fille St, Ipswich, MA 01938Off Market
- $985,6004 bd2 ba2.7k sqft4 Belle St, Ipswich, MA 01938Off Market
- $921,6003 bd2 ba2.3k sqft2 Belle St, Ipswich, MA 01938Off Market
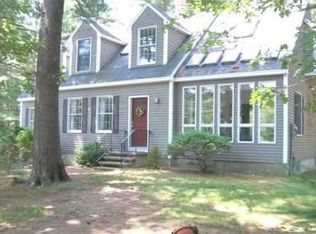
- $888,6003 bd2 ba2.1k sqft3 Belle St, Ipswich, MA 01938Off Market
- $1,078,1004 bd2 ba2.9k sqft4 Circle Dr, Ipswich, MA 01938Off Market
- $767,4003 bd3 ba2.3k sqft303 Linebrook Rd, Ipswich, MA 01938Off Market
- $1,120,4004 bd3 ba3.2k sqft3 Fille St, Ipswich, MA 01938Off Market
- $988,8004 bd2 ba3.6k sqft1 Belle St, Ipswich, MA 01938Off Market
Nearby schools
GreatSchools rating
- 6/10Paul F Doyon MemorialGrades: PK-5Distance: 1.3 mi
- 8/10Ipswich Middle SchoolGrades: 6-8Distance: 2.8 mi
- 8/10Ipswich High SchoolGrades: 9-12Distance: 2.9 mi
Schools provided by the listing agent
- Elementary: Doyon
- High: Ipswich
Source: MLS PIN. This data may not be complete. We recommend contacting the local school district to confirm school assignments for this home.


Get pre-qualified for a loan
At Zillow Home Loans, we can pre-qualify you in as little as 5 minutes with no impact to your credit score.An equal housing lender. NMLS #10287.
