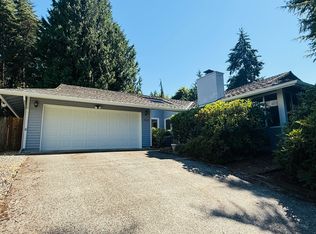
Spacious 4-Bedroom Somerset Home with Large Bonus Room and New Air Conditioning
Well-maintained and thoughtfully updated main residence offering approximately 2,300 square feet of private living space in the sought-after Forest Park neighborhood of Somerset.
The home features four bedrooms, two full bathrooms, and a large bonus room that provides flexible space for a home office, recreation room, exercise area, or additional living space. Additional features include new wood flooring on the main level, granite countertops, stainless-steel appliances, a gas range, double-pane windows, and a fireplace.
A newly installed heat-pump system provides efficient heating and air conditioning for year-round comfort.
The main level includes a spacious living room with a fireplace, formal dining room, updated kitchen with slab-granite countertops, gas range and eating area, a large family room, and private laundry facilities.
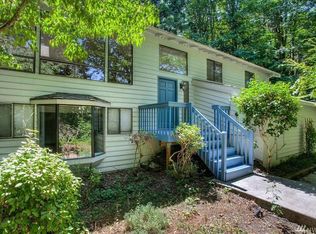
Situated on a large, fenced 9,506-square-foot corner lot, the property features a spacious outdoor deck overlooking mature greenery. Professional landscaping service is included in the rent.
Parking includes one designated space in the shared garage and one driveway parking space. Additional street parking is available.
Conveniently located in Bellevue's Somerset neighborhood near Somerset Elementary, Tyee Middle School, Newport High School, parks, shopping, Factoria Mall, Newcastle Town Center, I-90, and I-405.
Important Occupancy Information
The owner retains a separate mother-in-law suite with access through the shared garage. The suite is not included in the rental, and there are no shared interior living areas or laundry facilities. The tenant receives one designated garage parking space and one driveway parking space.
Monthly rent: $4,150
Security deposit: $4,150
Available: August 15, 2026
Lease term: 12 months
Rental area: Approximately 2,300 sq. ft.
Bedrooms: 4 bedrooms plus a large bonus room
Bathrooms: 2 full bathrooms
Heating and cooling: New heat-pump heating and air-conditioning system
Parking: One designated space in the shared garage, plus one driveway space
Laundry: Private laundry facilities
Outdoor space: Shared spacious deck and fenced yard
Landscaping: Included
Pets: No pets
Smoking: No smoking
Utilities
The tenant is responsible for 80% of the property's water, electricity, and natural-gas charges. Copies of the applicable bills will be provided. The tenant is responsible for establishing and paying for a separate internet account.
Minimum Screening Criteria
Gross monthly household income of at least three times the monthly rent
Minimum credit score of 700
Satisfactory rental history and background screening
Rental application accepted after the prospective tenant has viewed the property
Applicant screening conducted through Smart Living Rental Screening
Applicants will be evaluated consistently under the stated screening criteria. Equal Housing Opportunity.
House for rent
$4,150/moFees may apply
Bellevue, WA 98006
4beds
2,300sqft
Price may not include required fees and charges. Price shown reflects the lease term provided. Learn more|
Single family residence
Available Sat Aug 15 2026
No pets
Air conditioner, central air
In unit laundry
Attached garage parking
Central, heat pump
What's special
Large family roomFormal dining roomDouble-pane windowsPrivate laundry facilitiesGranite countertopsGas rangeStainless-steel appliances
- 1 day |
- -- |
- -- |
Zillow last checked:
Listing updated:


Let’s turn your rent into credit progress
Build credit history with every on-time payment and get credit for the payment you’re already making.
Facts & features
Interior
Bedrooms & bathrooms
- Bedrooms: 4
- Bathrooms: 2
- Full bathrooms: 2
Heating
- Central, Heat Pump
Cooling
- Air Conditioner, Central Air
Appliances
- Included: Dishwasher, Microwave Oven, Oven, Refrigerator
- Laundry: In Unit
Features
- Flooring: Carpet, Hardwood, Tile
Interior area
- Total interior livable area: 2,300 sqft
Property
Parking
- Parking features: Attached, Garage
- Has attached garage: Yes
- Details: Contact manager
Features
- Patio & porch: Patio
Details
- Additional structures: Garage(s)
Construction
Type & style
- Home type: SingleFamily
- Property subtype: Single Family Residence
Community & HOA
Location
- Region: Bellevue
Financial & listing details
- Lease term: 1 Year



Price history
| Date | Event | Price |
|---|---|---|
| 7/30/2026 | Listed for rent | $4,150-2.4%$2/sqft |
Source: Zillow Rentals Report a problem | ||
| 10/5/2025 | Listing removed | $4,250$2/sqft |
Source: Zillow Rentals Report a problem | ||
| 9/12/2025 | Listed for rent | $4,250$2/sqft |
Source: Zillow Rentals Report a problem | ||
| 9/3/2025 | Listing removed | $4,250$2/sqft |
Source: Zillow Rentals Report a problem | ||
| 8/29/2025 | Listed for rent | $4,250+60.4%$2/sqft |
Source: Zillow Rentals Report a problem | ||
| 12/3/2013 | Listing removed | $2,650$1/sqft |
Source: Talon Property Management Report a problem | ||
| 10/31/2013 | Price change | $2,650-5.4%$1/sqft |
Source: Talon Property Management Report a problem | ||
| 10/10/2013 | Listed for rent | $2,800$1/sqft |
Source: Talon Property Management Report a problem | ||
| 9/23/2013 | Sold | $782,500+7.9%$340/sqft |
Source:  NWMLS as distributed by MLS GRID #526177 Report a problem NWMLS as distributed by MLS GRID #526177 Report a problem | ||
| 8/10/2013 | Pending sale | $725,000$315/sqft |
Source: Windermere Real Estate/Bellevue Commons, Inc. #526177 Report a problem | ||
| 8/4/2013 | Listed for sale | $725,000$315/sqft |
Source: Windermere Real Estate/Bellevue Commons, Inc. #526177 Report a problem | ||
Neighborhood: Somerset
Nearby schools
GreatSchools rating
- 10/10Somerset Elementary SchoolGrades: K-5Distance: 0.9 mi
- 10/10Tyee Middle SchoolGrades: 6-8Distance: 1.6 mi
- 10/10Newport Senior High SchoolGrades: 9-12Distance: 1.5 mi