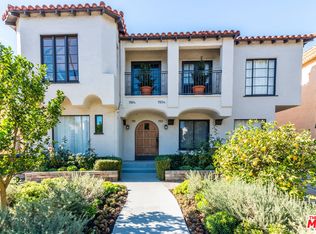
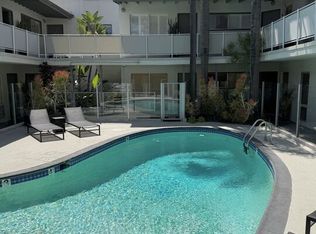
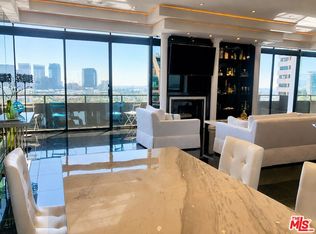
A rare offering in one of Beverly Hills' most charming settings: this fully remodeled penthouse apartment occupies the top floor of a small, storybook French Normandy building directly across the street from Roxbury Park. Reached by its own staircase, the residence is on the third floor and feels less like an apartment and more like a treehouse in the sky, full of light and tucked away in complete privacy. Inside, old-world architecture meets thoughtful modern design. The living room soars under a 14-foot vaulted, white shiplap ceiling with exposed beams, anchored by an original brick fireplace and flooded with natural light throughout the day. The open-plan kitchen is outfitted with top-of-the-line appliances, custom cabinetry, stone countertops, and a generous breakfast bar as much a space for entertaining as for everyday living. A well-proportioned bedroom and a spacious spa-like bathroom with dual sinks and a glass-enclosed shower complete the interior, all finished with the same high level of detail throughout. French doors off the living room open directly onto an oversized private rooftop patio with a shaded dining area. Whether it's morning coffee, a dinner party, or simply taking in the sun, this patio delivers outdoor space rarely found in an apartment. The residence offers approximately 1,000 square feet of interior living space, plus an additional 800 square feet of private patio. Additional comforts include central A/C and heat, a full-size stacked washer/dryer, and a private carport with EV charger. Located in the Beverly Hills school district with full Beverly Hills city services, and an easy 15-20 minute walk to the shops, cafes, and restaurants of Beverly Drive. A truly unique offering. Note: Apartment is not furnished.
Copyright The MLS. All rights reserved. Information is deemed reliable but not guaranteed.
Condo for rent
$5,250/mo
Fees may apply
Beverly Hills, CA 90212
1beds
1,000sqft
Price may not include required fees and charges. Learn more|
Condo
Available now
No pets
Air conditioner, ceiling fan
In unit laundry
1 Carport space parking
Forced air, fireplace
What's special
Fully remodeled penthouse apartmentOriginal brick fireplaceFull of lightCustom cabinetryTop-of-the-line appliancesStone countertopsOpen-plan kitchen
- 11 days |
- -- |
- -- |
Zillow last checked:
Listing updated:


Let’s turn your rent into credit progress
Build credit history with every on-time payment and get credit for the payment you’re already making.
Facts & features
Interior
Bedrooms & bathrooms
- Bedrooms: 1
- Bathrooms: 1
- Full bathrooms: 1
Rooms
- Room types: Dining Room
Heating
- Forced Air, Fireplace
Cooling
- Air Conditioner, Ceiling Fan
Appliances
- Included: Dishwasher, Disposal, Dryer, Microwave, Range, Range Oven, Refrigerator, Washer
- Laundry: In Unit
Features
- Breakfast Counter / Bar, Ceiling Fan(s)
- Flooring: Hardwood
- Has fireplace: Yes
Interior area
- Total interior livable area: 1,000 sqft
Property
Parking
- Total spaces: 1
- Parking features: Carport, Covered, Other
- Has carport: Yes
- Details: Contact manager
Features
- Stories: 3
- Exterior features: Contact manager
- Pool features: Contact manager
Construction
Type & style
- Home type: Condo
- Architectural style: French
- Property subtype: Condo
Condition
- Year built: 1937
Building
Management
- Pets allowed: No
Community & HOA
Location
- Region: Beverly Hills
Financial & listing details
- Lease term: 12 Months


Price history
| Date | Event | Price |
|---|---|---|
| 7/9/2026 | Price change | $5,250-4.5%$5/sqft |
Source:  CLAW #26855249 Report a problem CLAW #26855249 Report a problem | ||
| 7/3/2026 | Listed for rent | $5,500$6/sqft |
Source: CLAW #26855249 Report a problem | ||
Neighborhood: Roxbury Park
Nearby schools
GreatSchools rating
- 10/10El Rodeo Elementary SchoolGrades: K-5Distance: 0.9 mi
- 9/10Beverly Vista Elementary SchoolGrades: 6-8Distance: 0.8 mi
- 9/10Beverly Hills High SchoolGrades: 9-12Distance: 0.4 mi