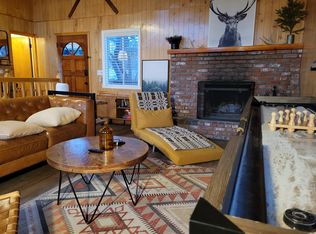
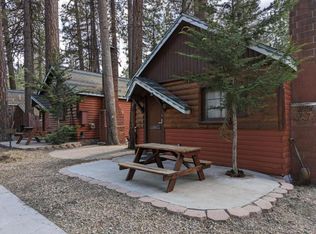
Furnished (30+ days) Rental - Conveniently located in picturesque Boulder Bay, our cabin sits just moments after you enter Big Bear Lake, making it an easy drive up. We are a RARE five-minute walk to the Boulder Bay public beach and park where you can rent kayaks & paddle boards and walk back and forth from the house as you enjoy long beach days. Also walk to scenic Castle Rock Trailhead, one of Big Bear's most beloved hikes. The Village is just a 10-minute drive, and the lifts at Big Bear Mountain Ski Resort are only 15 minutes away.
Nestled in a family-friendly neighborhood dotted with quaint cottages, our cabin blends original vintage character with curated designer touches and updated amenities. We're all about the thoughtful details that make your stay feel special comfort, charm, and a little personality in every corner.
You enter the home off our large front deck into the cozy main living space, which flows into a fully equipped, eat-in galley kitchen complete with a full-size stove/oven, refrigerator, and plenty of cabinet space for all your goodies. At the end of the kitchen, the dining area sits in its own nook and comfortably seats six.
The slightly larger of the two downstairs bedrooms opens just off the living room and features a desk and comfortable chair perfect for a work-from-cabin retreat. It includes a closet, a beautifully made queen bed, and nightstands with table lamps and built-in charging stations.
The second ground-floor bedroom is located at the end of the kitchen. Both bedrooms can also connect through a heavy pocket door, making it great for families. This room features another well-dressed queen bed, a large dresser, two charging nightstands, and French doors that open onto the front deck.
The fully remodeled bathroom is located off the living room and features a shower and bathtub combination, a spacious countertop, and a single sink w/ storage area underneath.
From the back corner of the living room, step out onto a small deck and into the laundry shed, where you'll find a full-size washer and dryer, along with detergent and supplies for your convenience.
The staircase in the living room leads to the second floor. At the top, a private door opens to a cozy room with two twin beds, which acts as a passage to the larger upstairs bedroom. This room features higher ceilings and a comfortable queen bed. Guests over 6 feet tall may find the downstairs bedrooms more comfortable due to the ceiling height upstairs.
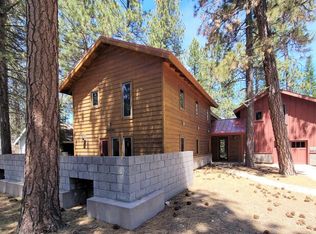
Lastly, we're on a large lot with plenty of flat parking and space to play with the family. We have a separate spa shed with an infrared redwood sauna for two and stretching/meditation space with yoga mats and free-weights. Our deck is loaded with outdoor teakwood seating, with a dining table for 6, 2 loungers, a wooden bench and BBQ.
Utilities NOT included if staying longer than 30 days. $40 per month for wifi.
Large parking area but prefer max of 2 vehicles.
House for rent
Single family residence
Available Thu Oct 1 2026
Dogs OK
In unit laundry
Off street parking
Wall furnace
What's special
Beautifully made queen bedPlenty of cabinet spaceCozy main living spaceLarge front deck
- 24 days |
- -- |
- -- |
Zillow last checked:
Listing updated:

Facts & features
Interior
Bedrooms & bathrooms
- Bedrooms: 3
- Bathrooms: 1
- Full bathrooms: 1
Heating
- Wall Furnace
Appliances
- Included: Dryer, Freezer, Microwave Oven, Oven, Refrigerator, Washer
- Laundry: In Unit
Features
- Sauna
- Flooring: Carpet, Hardwood, Tile
- Furnished: Yes
Interior area
- Total interior livable area: 895 sqft
Property
Parking
- Parking features: Off Street
- Details: Contact manager
Features
- Patio & porch: Patio
- Has spa: Yes
- Spa features: Sauna
Construction
Type & style
- Home type: SingleFamily
- Property subtype: Single Family Residence
Community & HOA
Location
- Region: Big Bear Lake
Financial & listing details
- Lease term: 1 Month


Price history
| Date | Event | Price |
|---|---|---|
| 9/6/2026 | Listed for rent | $2,900$3/sqft |
Source: Zillow Rentals Report a problem | ||
| 11/8/2022 | Sold | $370,000-2.4%$413/sqft |
Source:  Mountain Resort Communities AOR #32204766 Report a problem Mountain Resort Communities AOR #32204766 Report a problem | ||
| 10/9/2022 | Pending sale | $379,000$423/sqft |
Source:  CRMLS #219084006DA Report a problem CRMLS #219084006DA Report a problem | ||
| 10/3/2022 | Contingent | $379,000$423/sqft |
Source:  Mountain Resort Communities AOR #32204766 Report a problem Mountain Resort Communities AOR #32204766 Report a problem | ||
| 9/30/2022 | Price change | $379,000-5%$423/sqft |
Source: Mountain Resort Communities AOR #32204766 Report a problem | ||
| 9/2/2022 | Listed for sale | $399,000+128%$446/sqft |
Source: Mountain Resort Communities AOR #32204766 Report a problem | ||
| 9/3/2020 | Sold | $175,000$196/sqft |
Source: Public Record Report a problem | ||