Well maintained one level townhouse (ADA accessible), nestled on a cul de sac w/ no backyard neighbors for added privacy. Covered front porch welcomes you to this spacious 1466 SF abode. Tiled entry opens to a bright living room w/ vaulted ceiling, gas fireplace w/ beautiful rock & sliding door to a covered patio, tiled kitchen (all appliances included), a breakfast bar (4 stools included), center “moveable” island w/ cutting board, cabinets w/ pull-outs, pantry w/ extra shelves, breakfast nook, laundry room (W/D included), primary BR, primary BA w/ huge walk-in tiled shower (wheel chair accessible) & walk-in closet, 2 additional BR w/ closet organizers & an additional BA w/ walk-in tub. Outside is a well manicured yard, concrete curbing, perennials, raised garden beds, nonbearing plum tree, shed on a concrete pad w/ power & shelves, vinyl fence, stamped concrete patio w/ sun-setter awning, sprinkler & double garage.
For sale
$329,900
Blackfoot, ID 83221
3beds
1,466sqft
Townhouse
Built in 2004
6,534 Square Feet Lot
$325,900 Zestimate®
$225/sqft
$-- HOA
What's special
Double garageNonbearing plum treeRaised garden bedsTiled entryWalk-in closetWell manicured yardCovered front porch
- 10 hours
- 58
- 0
Zillow last checked:
Listing updated:
Listed by:
Rose Stevens 208-251-1717,
Silvercreek Realty Group
Source: SRMLS,MLS#: 2189708
Facts & features
Interior
Bedrooms & bathrooms
- Bedrooms: 3
- Bathrooms: 2
- Full bathrooms: 2
- Main level bathrooms: 2
- Main level bedrooms: 3
Kitchen
- Level: Main
Living room
- Level: Main
Basement
- Area: 0
Heating
- Natural Gas, Forced Air
Cooling
- Central Air
Appliances
- Included: Dishwasher, Dryer, Disposal, Microwave, Electric Range, Refrigerator, Washer, Water Softener Owned, Plumbed For Water Softener
- Laundry: Main Level
Features
- Ceiling Fan(s), Vaulted Ceiling(s), Walk-In Closet(s), Breakfast Bar, Master Bath, Pantry, Workshop
- Flooring: Carpet, Laminate, Tile
- Basement: Crawl Space
- Number of fireplaces: 1
- Fireplace features: 1, Gas, Insert
Interior area
- Total structure area: 1,466
- Total interior livable area: 1,466 sqft
- Finished area above ground: 1,466
- Finished area below ground: 0
Video & virtual tour
Property
Parking
- Total spaces: 2
- Parking features: 2 Stalls, Attached, Garage Door Opener, Concrete
- Attached garage spaces: 2
- Has uncovered spaces: Yes
Accessibility
- Accessibility features: Accessible Entrance
Features
- Levels: One
- Stories: 1
- Patio & porch: 2, Covered, Patio, Porch
- Has spa: Yes
- Spa features: Bath
- Fencing: Vinyl,Full,Privacy
- Has view: Yes
- View description: Valley
Lot
- Size: 6,534 Square Feet
- Features: Cul-De-Sac, Level, Low Traffic, Concrete Curbing, Established Lawn, Many Trees, Flower Beds, Garden, Sprinkler-Auto, Sprinkler System Full
Details
- Additional structures: Shed(s)
- Parcel number: RP1395301
- Zoning description: Bingham-C1-Light Commercial
Construction
Type & style
- Home type: Townhouse
- Architectural style: Other
- Property subtype: Townhouse
Materials
- Block, Primary Exterior Material: Metal Siding, Primary Exterior Material: Stone
- Foundation: Concrete Perimeter
Condition
- Year built: 2004
Utilities & green energy
- Electric: Idaho Power
- Sewer: Public Sewer
- Water: Public
Community & HOA
Community
- Subdivision: Hyde Park-Bing
HOA
- Has HOA: No
- Services included: None
Location
- Region: Blackfoot
Financial & listing details
- Price per square foot: $225/sqft
- Annual tax amount: $1,700
- Date on market: 10/7/2026
- Listing terms: Cash,Conventional,FHA,VA Loan
- Inclusions: Refrigerator, Stove/Oven, Microwave, Dishwasher, W/D, H20 Softener, Window Coverings, Light Fixtures, Shed, One Garage Remote Control, Center Island
- Exclusions: Personal Property
Estimated market value
$325,900
$310,000 - $342,000
$1,781/mo
Price history
| Date | Event | Price |
|---|---|---|
| 10/7/2026 | Listed for sale | $329,900$225/sqft |
Source:  PCTMLS #583791 Report a problem PCTMLS #583791 Report a problem | ||
Public tax history
| Year | Property taxes | Tax assessment |
|---|---|---|
| 2025 | $1,482 -22.9% | $281,262 |
| 2024 | $1,923 +1.2% | $281,262 |
| 2023 | $1,900 -12.4% | $281,262 |
| 2022 | $2,167 +23.4% | $281,262 +78.6% |
| 2021 | $1,756 +1.4% | $157,440 |
| 2020 | $1,731 +12.4% | $157,440 +20.5% |
| 2019 | $1,540 -5.3% | $130,700 |
| 2018 | $1,626 +16% | $130,700 +10% |
| 2017 | $1,402 +1.7% | $118,850 |
| 2016 | $1,378 | $118,850 |
| 2015 | $1,378 | $118,850 |
| 2014 | $1,378 | $118,850 |
| 2012 | -- | -- |
| 2011 | -- | -- |
Monthly payment
Est. payment
Payment breakdown
Explore the cost of this home by adjusting the details. Changes won't be saved.Climate risks
Neighborhood: 83221
Nearby schools
Schools provided by the listing agent
- Elementary: WAPELLO 55EL
- Middle: Mountain View Middle Scool
- High: BLACKFOOT 55HS
Source: SRMLS. This data may not be complete. We recommend contacting the local school district to confirm school assignments for this home.

Similar homes
- $299,0002 bd2 ba1.3k sqft183 N Oak St, Blackfoot, ID 83221For Sale
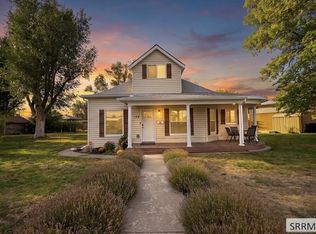 MLS ID #2189641, Claire Brown, Silvercreek Realty Group. SRMLS
 - $330,0002 bd2 ba1.3k sqft1277 Gary Dr, Blackfoot, ID 83221For Sale
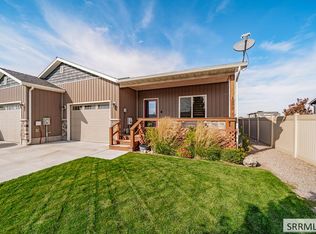 MLS ID #2189638, Whitney Clark, Idahoan Realty. SRMLS
 - $335,0003 bd2 ba1.7k sqft832 Wildrose Ln, Blackfoot, ID 83221For Sale
 MLS ID #2186937, Sheri Peery, Keller Williams Realty East Idaho. SRMLS
 - $435,0004 bd3 ba1.9k sqft506 W 37 S, Blackfoot, ID 83221For Sale
 MLS ID #2188783, Tami Fairchild, Heartland Real Estate. SRMLS
