Skip main navigation
Off market
  • $736,900

    Bob White Ln #Ah15k3, Suffolk, VA 23435

    5beds
    3,346sqft
    SingleFamily
    Built in 2022
    -- sqft lot
    $736,900 Zestimate®
    $220/sqft
    $4,080 Estimated rent

    Home value

    $736,900

    $685,000 - $788,000

    $4,080/mo

    Zestimate® history
    Loading
    Loading...

    Owner options

    List your home for rent

    $4,080/mo

    Rent Zestimate®

    Find your next renter with Zillow Rental Manager. Plus, with online applications, you can quickly screen prospective tenants – for free.

    Learn more

    $4,080/mo

    Rent Zestimate®

    Refinance and save

    $4,602/mo

    Est. payment

    Refinancing to a lower rate could help reduce your monthly payments and save thousands over the life of the loan.

    See today's rates

    $4,602/mo

    Est. payment

    Explore your selling options

    Work with a Zillow partner agent

    Leverage their expertise and Zillow's premium Showcase listings to get your home seen by more buyers.

    Get started

    List with your own agent

    Get your home in front of millions of buyers by listing it on Zillow.

    Learn how to do it

    Sell it yourself

    Take full control of how buyers see your home on Zillow by listing For Sale by Owner (FSBO).

    List your home

    What's special

    Separate dining roomBack patio

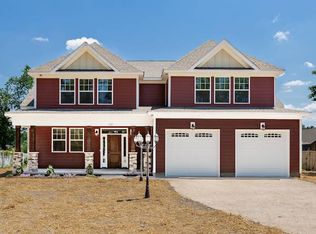
    At 3,351 square feet, The Everest provides space for all! Step in from a welcoming front porch into an open concept living area, including a kitchen with a large island. Just off the kitchen find a separate dining room that can also be used as a flex space for the ultimate in personalization. Enjoy an evening relaxing by the fire or relax on the back patio if the outdoors is where you'd rather be. This spacious first floor offers an additional guest suite complete with an optional full bathroom. Upstairs find the Owner's Suite, complete with tray ceilings, two vast walk-in closets, and an Owner's Bathroom - perfect for unwinding at the day's end. Enjoy the ease of having an upstairs laundry room just off the Owner's Suite. Three additional rooms with walk-in closets fill the upstairs along with an additional full bathroom. This unique model offers a multi-functional loft area that can be used as a playroom, media room, or additional bedroom! Experience large living in our model, The Everest.

    This property is not currently displayed as for sale or rent on Zillow. This may be different from what's on other websites or public sources.

    Facts & features

    Interior

    Bedrooms & bathrooms
    • Bedrooms: 5
    • Bathrooms: 3
    • Full bathrooms: 2
    • 1/2 bathrooms: 1
    Interior area
    • Total interior livable area: 3,346 sqft

    Property

    Parking
    • Total spaces: 2

    Construction

    Type & style
    • Home type: SingleFamily
    Condition
    • Year built: 2022

    Community & HOA

    Location
    • Region: Suffolk

    Financial & listing details

    • Price per square foot: $220/sqft

    Price history

    DateEventPrice
    1/10/2022Listing removed--
    Source: Chesapeake Homes Report a problem
    12/8/2021Listed for sale$514,900$154/sqft
    Source: Chesapeake Homes Report a problem

    Public tax history

    Tax history is unavailable.

    Neighborhood: 23435

    Nearby schools

    GreatSchools rating
    Get pre-qualified for a loan
    At Zillow Home Loans, we can pre-qualify you in as little as 5 minutes with no impact to your credit score.

    An equal housing lender. NMLS #10287.

    Sell for more on Zillow
    Get a Zillow Showcase℠ listing at no additional cost and you could sell for .
    $736,900
    2% more
    +$14,738
    With Zillow Showcase(estimated)
    $751,638