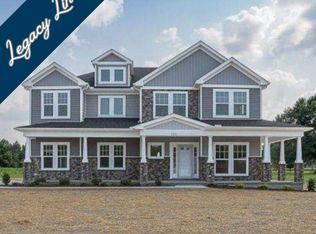
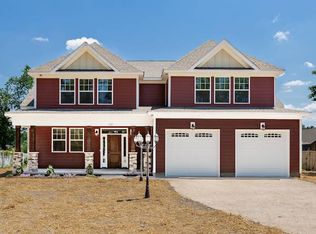
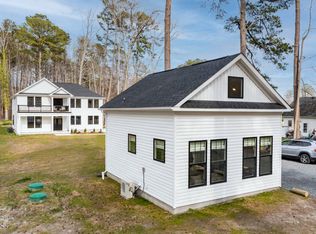
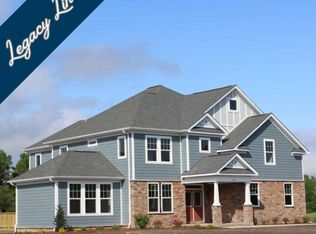
The Sandalwood model is ahome packed with everything your family needs! Topping out at 2,842 squarefeet, this model offers a flowing first floor of space that is perfect foreveryday living. If a first-floor bedroom is a must-have, look no further! Theincluded room makes for the ideal office space, or turn into a guest suite byadding the optional shower to your first-floor bath. No matter how you chooseto use the space in this home, it will fit your family's needs and lifestyle.An open-concept kitchen and living space make entertaining a dream. ChesapeakeHomes' renowned attention to detail means you can find storage where you needit most, and quality everywhere you look. So whether it is an enormous pantrywith optional barn door or optional walk-in storage addition, we help makeorganizing your home a breeze! Upstairs is where everyonecan find their retreat. The huge Owner's Suite is home to two large walk-inclosets and an Owner's Bath that will make you dream of at-home spa days! Twoadditional generous sized bedrooms are featured on the second floor, and theloft space can be used as an in-home office, craft room, or media room. Alaundry room and full bathroom make complete the second floor. Check out theinteractive floor plan and decide which options best fit your new home needs!
This property is off market, which means it's not currently listed for sale or rent on Zillow. This may be different from what's available on other websites or public sources.