PROPOSED/TO BE BUILT by Eastwood Homes. Located in the vibrant area of Statesville, experience unparalleled beauty in this semi-custom built home, perfectly blending elegance with Craftsman charm. Perched on nearly 2 acre lot of ultimate privacy.
The Roanoke is a stunning 2 story, 5 bedroom, 4 bath home with a side-load garage, a formal dining room, an office space with French doors, a spacious family room, a kitchen with an island and pantry, and a 1st floor guest suite with a full bath. The 2nd floor features the primary bedroom with dual closets, 3 secondary bedrooms with walk-in closets, a hall bath, and a shared Jack and Jill bath between bedrooms 2 and 3, and loft area.
Options to this home include a sunroom, screen porch, or covered porch, convenient drop zone built-ins, optional 1st floor powder room and/or butler's pantry, primary bath options, and an enclosed game room instead of the open loft area.
GPS 173 Laurel Cove Rd; Agent has ownership interest in land.
Closed
$793,635
Boomer Ct #7, Statesville, NC 28677
5beds
4,769sqft
Single Family Residence
Built in 2025
1.85 Acres Lot
$788,000 Zestimate®
$166/sqft
$3,722 Estimated rent
Home value
$788,000
$733,000 - $843,000
$3,722/mo
Zestimate® history
Owner options
List your home for rent
$3,722/mo
Rent Zestimate®
Find your next renter with Zillow Rental Manager. Plus, with online applications, you can quickly screen prospective tenants – for free.
$3,722/mo
Rent Zestimate®
Refinance and save
$4,672/mo
Est. payment
Refinancing to a lower rate could help reduce your monthly payments and save thousands over the life of the loan.
$4,672/mo
Est. payment
Explore your selling options
Work with a Zillow partner agent
Leverage their expertise and Zillow's premium Showcase listings to get your home seen by more buyers.
Get startedList with your own agent
Get your home in front of millions of buyers by listing it on Zillow.
Learn how to do itSell it yourself
Take full control of how buyers see your home on Zillow by listing For Sale by Owner (FSBO).
List your homeWhat's special
Loft areaEnclosed game roomSpacious family roomSide-load garageScreen porchPrimary bath optionsConvenient drop zone built-ins
Zillow last checked:
Listing updated:
Listed by:
Lauren Robison lrobison@rci-es.com,
RE/MAX Executive
Bought with:
Mary Ann Richardson
Keller Williams Unlimited
Source: Canopy MLS as distributed by MLS GRID,MLS#: 4245104
Facts & features
Interior
Bedrooms & bathrooms
- Bedrooms: 5
- Bathrooms: 5
- Full bathrooms: 5
- Main level bedrooms: 1
Primary bedroom
- Level: Upper
Heating
- Heat Pump
Cooling
- Central Air
Appliances
- Included: Dishwasher, Microwave, Oven
- Laundry: Upper Level
Features
- Basement: Finished
Interior area
- Total structure area: 3,691
- Total interior livable area: 4,769 sqft
- Finished area above ground: 3,691
- Finished area below ground: 1,078
Property
Parking
- Total spaces: 2
- Parking features: Attached Garage, Garage on Main Level
- Attached garage spaces: 2
Features
- Levels: Two
- Stories: 2
Lot
- Size: 1.85 Acres
Details
- Parcel number: 4711644500
- Zoning: RA
- Special conditions: Standard
Construction
Type & style
- Home type: SingleFamily
- Property subtype: Single Family Residence
Materials
- Hardboard Siding, Stone Veneer
Condition
- New construction: Yes
- Year built: 2025
Details
- Builder model: Roanoke
- Builder name: Eastwood Homes
Utilities & green energy
- Sewer: Septic Needed
- Water: Well
Community & HOA
Community
- Subdivision: Peytons Creek
Location
- Region: Statesville
Financial & listing details
- Price per square foot: $166/sqft
- Tax assessed value: $1,101
- Date on market: 4/10/2025
- Cumulative days on market: 278 days
- Road surface type: Concrete, Paved
Price history
| Date | Event | Price |
|---|---|---|
| 3/31/2026 | Sold | $793,635-15.1%$166/sqft |
Source:  Canopy MLS as distributed by MLS GRID #4245104 Report a problem Canopy MLS as distributed by MLS GRID #4245104 Report a problem | ||
| 12/12/2025 | Price change | $934,500+5.9%$196/sqft |
Source: Canopy MLS as distributed by MLS GRID #4245104 Report a problem | ||
| 10/21/2025 | Price change | $882,500-1.4%$185/sqft |
Source: Canopy MLS as distributed by MLS GRID #4245104 Report a problem | ||
| 9/3/2025 | Price change | $894,880-5.6%$188/sqft |
Source: Canopy MLS as distributed by MLS GRID #4245104 Report a problem | ||
| 6/4/2025 | Price change | $947,900-5.1%$199/sqft |
Source: Canopy MLS as distributed by MLS GRID #4245104 Report a problem | ||
| 4/11/2025 | Listed for sale | $998,980$209/sqft |
Source: Canopy MLS as distributed by MLS GRID #4245104 Report a problem | ||
Public tax history
Tax history is unavailable.
Neighborhood: 28677
Nearby homes
- $429,0503 bd2 ba2.7k sqft201 Laurel Cove Rd, Statesville, NC 28677Off Market

- $129,64014.732 Acres201 Laurel Cove Rd, Statesville, NC 28677Off Market
- $173,55028.732 Acres173 Laurel Cove Rd, Statesville, NC 28677Off Market
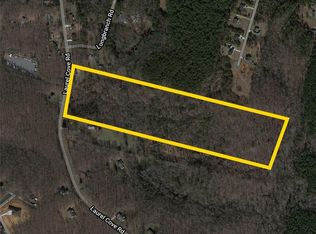
- $115,6609.107 Acres257 Laurel Cove Rd, Statesville, NC 28677Off Market
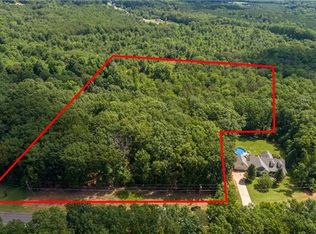
- $378,9002 bd2 ba1.2k sqft211 Braxton Dr, Statesville, NC 28677Off Market
- $419,1002 bd2 ba2.3k sqft237 Laurel Cove Rd, Statesville, NC 28677Off Market
- $39,430-- bd-- ba-- sqft184 Longbranch Rd, Statesville, NC 28677Off Market
- $473,7002 bd4 ba3.1k sqft181 Longbranch Rd, Statesville, NC 28677Sold
Nearby schools
GreatSchools rating
- 5/10Celeste Henkel Elementary SchoolGrades: PK-5Distance: 4 mi
- 3/10West Iredell Middle SchoolGrades: 6-8Distance: 6.2 mi
- 2/10West Iredell High SchoolGrades: 9-12Distance: 6.7 mi
Schools provided by the listing agent
- Elementary: Celeste Henkel
- Middle: West Iredell
- High: West Iredell
Source: Canopy MLS as distributed by MLS GRID. This data may not be complete. We recommend contacting the local school district to confirm school assignments for this home.
Get a cash offer in 3 minutes
Find out how much your home could sell for in as little as 3 minutes with a no-obligation cash offer.
Estimated market value
$788,000
Get a cash offer in 3 minutes
Find out how much your home could sell for in as little as 3 minutes with a no-obligation cash offer.
Estimated market value
$788,000
- North Carolina
- Iredell County
- Statesville
- 28677
- Boomer Ct Unit 7
Nearby cities
Nearby neighborhoods
Nearby zip codes
Other Statesville Topics
