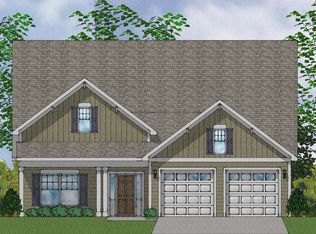
Welcome home to the Jensen floor plan which is an amazing three bedroom, two and one-half bathroom, two car garage home with an open plan. The Jensen is an ideal home for working from home, entertaining and visiting with friends and plenty of room for loved ones. The home offers flexible, open-concept living with its large centrally located Kitchen overlooking the spacious eat in and great room. The kitchen offers plenty of cabinets and countertop space, while its large Island provides seating for four. Beyond the Kitchen, the great room, dining room and eat in welcome in plenty of natural light throughout the home. The primary suite in the rear of the home comes complete with an oversized tile shower with frameless glass door, separate water closet, separate split vanities, and a walk-in closet. Follow the hardwood stairs up to the second floor where you will find two additional bedrooms and a loft. In between the loft you have two additional bedrooms with walk-in closets with a shared bathroom. The large loft is multi-purpose space that can be used as a second living space, secondary office or man cave.
This property is not currently displayed as for sale or rent on Zillow. This may be different from what's on other websites or public sources.