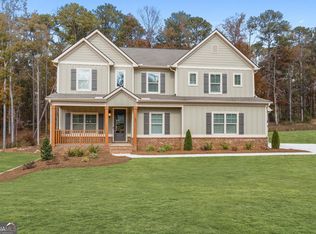
The Magnolia floorplan is an open concept plan that has a dining and flex space open upon entry leading back into the family room and into the kitchen. The upstairs features a spacious loft with endless possibilities. The Owner's Suite is situated conveniently next to the laundry room for easy access, and features an oversized sitting area as well as double vanities in the beautifully tiled ensuite and large closet. All these features and more all sitting atop a full unfinished basement that will be stubbed for baths.
This property is not currently displayed as for sale or rent on Zillow. This may be different from what's on other websites or public sources.