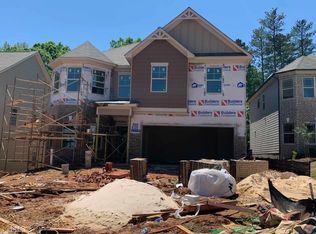
Richardson Housing Group - The Conner. Open-concept floor plan with high-end modern finishes: 10x16 covered back porch, wood stained front door, 42" white kitchen cabinets w/ shaker doors & subway tile backsplash, kitchen island with pendant lighting, stainless steel kitchen appliances, granite kitchen & bath counters, built-in bookcase cabinets in great room and master bedroom, hardwood laminate floors on entire main level including great room and entire upstairs level (home has no carpet), stained oak hardwood staircase, white-washed brick fireplace hearth with cedar wood mantel, ceramic tile bath floors, fully tiled master shower, coffered ceilings in great room, 2-piece crown in great room, craftsman interior doors and more.
This property is off market, which means it's not currently listed for sale or rent on Zillow. This may be different from what's available on other websites or public sources.