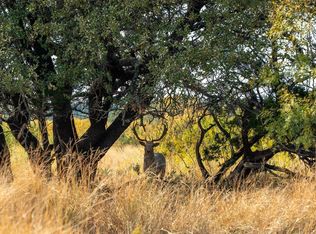
Buffalo 4 Ranch offers 1,137+ - turnkey high-fenced acres in Blackwell, Texas (Nolan & Runnels Counties). This premier game ranch features 380 ft of elevation change, rolling hills, mature oak motts, mesquite, cedar, plum thickets, diverse grasses, and approx. 150 acres of established food plots. Water is exceptional with 7 ponds, 2 electric water wells (both homes on filtration systems), and 3 solar wells feeding troughs throughout the ranch. Wildlife is abundant and includes Whitetail (Boone & Crockett to 300 ft+), Axis, Fallow, Blackbuck, Transcaspian sheep, turkey, quail, dove, ducks, and hogs. Ranch infrastructure includes 13 corn feeders, 12 protein feeders, and 11 hunting stands.

The 2,214 sq ft main home (built 2022) offers luxury lodge-style living with 18 ft ceilings, quartz countertops, custom finishes, mud-utility rooms, and a 37×40 insulated garage with commercial fridge freezer, ice machine, and temp-controlled half bath. A 40×10 covered processing area includes a walk-in freezer and electric winch. Large covered porches overlook the ranch.
The 1,683 sq ft second home (built 2017) includes granite counters, knotty alder cabinets, stained concrete floors, new HVAC, and a full-length back porch. Additional improvements include a tractor-equipment barn, two 300-gallon fuel tanks, a 15,000 lb split feed silo, cow pens, interior road system, and full perimeter high fencing.
Approx. drive times: 58 miles to Abilene Regional Airport, 233 miles to DFW, 238 miles to AUS, 386 miles to Waco.
Offered turnkey.
For sale
$6,100,000
Buffalo4 Ranch Cres #290, Blackwell, TX 79506
3beds
2,214sqft
Farm, Single Family Residence
Built in 2022
1,137 Acres Lot
$582,500 Zestimate®
$2,755/sqft
$-- HOA
What's special
Luxury lodge-style livingTractor-equipment barnGranite countersMesquite cedar plum thicketsQuartz countertopsNew hvacMature oak motts
- 204 days |
- 157 |
- 8 |
Zillow last checked:
Listing updated:
Listed by:
Matt Milligan 0500456 (817)594-8183,
Trinity Country Real Estate 817-594-8183
Source: NTREIS,MLS#: 21133194
Facts & features
Interior
Bedrooms & bathrooms
- Bedrooms: 3
- Bathrooms: 4
- Full bathrooms: 3
- 1/2 bathrooms: 1
Primary bedroom
- Features: Ceiling Fan(s), Dual Sinks, En Suite Bathroom, Sitting Area in Primary, Walk-In Closet(s)
- Level: Second
- Dimensions: 24 x 22
Bedroom
- Features: Ceiling Fan(s)
- Level: First
- Dimensions: 10 x 12
Bedroom
- Features: Ceiling Fan(s), En Suite Bathroom, Walk-In Closet(s)
- Level: First
- Dimensions: 13 x 18
Primary bathroom
- Features: Built-in Features, Dual Sinks, Granite Counters, Solid Surface Counters
- Level: Second
- Dimensions: 6 x 15
Dining room
- Level: First
- Dimensions: 18 x 15
Other
- Level: First
- Dimensions: 6 x 12
Other
- Level: First
- Dimensions: 11 x 5
Half bath
- Level: First
- Dimensions: 4 x 10
Kitchen
- Level: First
- Dimensions: 13 x 18
Laundry
- Features: Built-in Features
- Level: First
- Dimensions: 7 x 8
Living room
- Features: Ceiling Fan(s)
- Level: First
- Dimensions: 18 x 19
Mud room
- Features: Built-in Features
- Level: First
- Dimensions: 8 x 10
Heating
- Central, Electric
Cooling
- Central Air, Electric
Appliances
- Included: Double Oven, Dishwasher, Electric Cooktop, Electric Oven, Microwave, Vented Exhaust Fan, Water Purifier, Wine Cooler
Features
- Wet Bar, Built-in Features, Decorative/Designer Lighting Fixtures, Double Vanity, Eat-in Kitchen, High Speed Internet, Kitchen Island, Open Floorplan, Pantry, Vaulted Ceiling(s), Walk-In Closet(s), Wired for Sound
- Flooring: Luxury Vinyl Plank
- Has basement: No
- Has fireplace: No
- Fireplace features: Outside
Interior area
- Total interior livable area: 2,214 sqft
Video & virtual tour
Property
Parking
- Total spaces: 6
- Parking features: Additional Parking, Concrete, Driveway, Heated Garage, Lighted
- Attached garage spaces: 6
- Has uncovered spaces: Yes
Features
- Levels: Two
- Stories: 2
- Patio & porch: Covered
- Exterior features: Fire Pit
- Pool features: None
- Fencing: High Fence
Lot
- Size: 1,137 Acres
- Features: Acreage, Hardwood Trees, Irregular Lot, Pasture, Pond on Lot, Rolling Slope, Many Trees, Wooded
- Topography: Varied
- Residential vegetation: Partially Wooded
Details
- Additional structures: Barn(s), Second Residence
- Parcel number: N1174000101
- Other equipment: Fuel Tank(s), List Available
- Horses can be raised: Yes
Construction
Type & style
- Home type: SingleFamily
- Architectural style: Barndominium,Detached,Farmhouse
- Property subtype: Farm, Single Family Residence
Materials
- Metal Siding
- Foundation: Slab
- Roof: Metal
Condition
- Year built: 2022
Utilities & green energy
- Sewer: Septic Tank
- Water: Well
- Utilities for property: Electricity Connected, None, Overhead Utilities, Septic Available, Water Available
Green energy
- Energy efficient items: Insulation
Community & HOA
Community
- Subdivision: None
HOA
- Has HOA: No
Location
- Region: Blackwell
Financial & listing details
- Price per square foot: $2,755/sqft
- Annual tax amount: $10,820
- Date on market: 12/15/2025
- Cumulative days on market: 76 days
- Listing terms: Cash,Conventional,Federal Land Bank
- Exclusions: All Minerals and Royalties
- Electric utility on property: Yes
Visit our professional directory to find an agent in your area that can help with your home search.
Visit professional directoryEstimated market value
$582,500
$466,000 - $751,000
$2,908/mo
Price history
| Date | Event | Price |
|---|---|---|
| 12/15/2025 | Listed for sale | $6,100,000$2,755/sqft |
Source: NTREIS #21133194 Report a problem | ||
Public tax history
Tax history is unavailable.
Monthly payment
Est. payment$--/mo
Payment breakdown
Explore the cost of this home by adjusting the details. Changes won't be saved.All calculations are estimates and provided by Zillow, Inc. for informational purposes only. Actual amounts may vary.
HOA fees may include property taxes on listings classified as Co-Ops. Contact the listing agent and/or owner for fee details.
Mortgage interest rates are dependent on a number of factors, including credit score, down payment, and repayment length. Interest rate data provided by Zillow Group Marketplace, Inc. as of 1/1/1970 from various mortgage lenders with which we have lead or other similar arrangements; the Estimated Payment is an average of those rates.
See how much you could borrow to make a competitive offer.
Climate risks
Neighborhood: 79506
Getting around
0 / 100
Car-DependentNearby schools
GreatSchools rating
- 9/10Blackwell SchoolGrades: PK-12Distance: 5.6 mi
Schools provided by the listing agent
- Elementary: Blackwell
- Middle: Blackwell
- High: Blackwell
- District: Blackwell Cons ISD
Source: NTREIS. This data may not be complete. We recommend contacting the local school district to confirm school assignments for this home.

- Texas
- Nolan County
- Blackwell
- 79506
- Buffalo4 Ranch Cres Unit 290
Nearby cities
Nearby zip codes
Other Blackwell Topics
