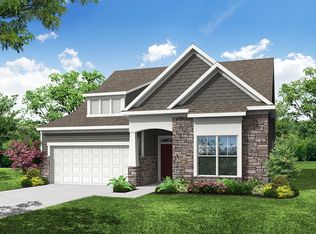
Welcome home to "The Newberry" floor plan by National Home Builders, situated on 5 private acres with NO HOA! This stunning residence features soaring high ceilings, a formal living room, and a formal dining room adorned with elegant, coffered ceilings. At the heart of the home, the large open kitchen boasts a generous pantry and seamlessly flows into the expansive family room, complete with a cozy fireplace and matching coffered ceiling. The main level offers unmatched versatility with a flex/office/bedroom room alongside a full bath downstairs—perfect for guests or remote work. Upstairs, you'll find 4 spacious bedrooms, each featuring its own walk-in closet. The luxurious primary suite is a true retreat, highlighting a tray ceiling, his-and-her closets, a 3-way mirror, and a spa-inspired bath with a large shower and a standalone tub. Step outside to enjoy peaceful outdoor living on the large covered back porch overlooking your vast acreage. Schedule your private tour today! Disclaimer: CMLS has not reviewed and, therefore, does not endorse vendors who may appear in listings.
New construction
$549,750
Bundrick Rd, Winnsboro, SC 29180
5beds
4,219sqft
:
Get pre-qualified$3,299/mo
Single Family Residence
Built in 2026
5 Acres Lot
$-- Zestimate®
$130/sqft
$-- HOA
What's special
Cozy fireplaceLarge open kitchenGenerous pantryMatching coffered ceilingSoaring high ceilingsLarge covered back porchPeaceful outdoor living
- 6 days |
- 204 |
- 8 |
Likely to sell faster than
Zillow last checked:
Listing updated:
Listed by:
Joseph Hawk,
Agent Group Realty
Source: Consolidated MLS,MLS#: 639766
Facts & features
Interior
Bedrooms & bathrooms
- Bedrooms: 5
- Bathrooms: 4
- Full bathrooms: 4
- Main level bathrooms: 1
Primary bedroom
- Features: Double Vanity, Separate Shower, Walk-In Closet(s), Tray Ceiling(s), Ceiling Fan(s), Separate Water Closet
- Level: Second
Bedroom 2
- Features: Bath-Private, Walk-In Closet(s)
- Level: Second
Bedroom 3
- Features: Double Vanity, Bath-Shared, Walk-In Closet(s)
- Level: Second
Bedroom 4
- Features: Walk-In Closet(s)
- Level: Second
Bedroom 5
- Level: Main
Dining room
- Features: Molding, High Ceilings
- Level: Main
Great room
- Level: Main
Kitchen
- Features: Eat-in Kitchen, Kitchen Island, Pantry, Granite Counters, Backsplash-Tiled, Cabinets-Painted
- Level: Main
Living room
- Features: Molding, High Ceilings
- Level: Main
Heating
- Heat Pump 1st Lvl, Heat Pump 2nd Lvl
Cooling
- Heat Pump 1st Lvl, Heat Pump 2nd Lvl
Appliances
- Included: Counter Cooktop, Double Oven, Dishwasher, Disposal
- Laundry: Heated Space, Utility Room
Features
- Flooring: Luxury Vinyl, Carpet
- Has basement: No
- Number of fireplaces: 1
- Fireplace features: Gas Log-Propane
Interior area
- Total structure area: 4,219
- Total interior livable area: 4,219 sqft
Property
Parking
- Total spaces: 2
- Parking features: Garage Door Opener
- Attached garage spaces: 2
Features
- Stories: 2
- Exterior features: Gutters - Partial
Lot
- Size: 5 Acres
- Dimensions: 365 x 653 x 380 x 570
- Features: Sprinkler
Details
- Parcel number: 1810004019000
Construction
Type & style
- Home type: SingleFamily
- Architectural style: Traditional
- Property subtype: Single Family Residence
Materials
- Stone, Vinyl
- Foundation: Slab
Condition
- New Construction
- New construction: Yes
- Year built: 2026
Details
- Warranty included: Yes
Utilities & green energy
- Sewer: Septic Tank
- Water: Well
Community & HOA
Community
- Security: Smoke Detector(s)
- Subdivision: NONE
HOA
- Has HOA: No
Location
- Region: Winnsboro
Financial & listing details
- Price per square foot: $130/sqft
- Date on market: 7/30/2026
- Listing agreement: Exclusive Right To Sell
- Road surface type: Paved
Estimated market value
Not available
Estimated sales range
Not available
Not available
Price history
| Date | Event | Price |
|---|---|---|
| 7/30/2026 | Listed for sale | $549,750-31.3%$130/sqft |
Source:  Consolidated MLS #639766 Report a problem Consolidated MLS #639766 Report a problem | ||
| 7/8/2026 | Listing removed | $799,750$190/sqft |
Source: Consolidated MLS #635429 Report a problem | ||
| 6/1/2026 | Price change | $799,750+27%$190/sqft |
Source: Consolidated MLS #635429 Report a problem | ||
| 5/21/2026 | Listed for sale | $629,750$149/sqft |
Source: Consolidated MLS #634712 Report a problem | ||
Public tax history
Tax history is unavailable.
Monthly payment
Est. payment
Payment breakdown
Explore the cost of this home by adjusting the details. Changes won't be saved.Climate risks
Neighborhood: 29180
Nearby schools
GreatSchools rating
- 5/10Kelly Miller Elementary SchoolGrades: PK-6Distance: 1.6 mi
- 5/10Fairfield Middle SchoolGrades: 7-8Distance: 6.9 mi
- 4/10Fairfield Central High SchoolGrades: 9-12Distance: 5.9 mi
Schools provided by the listing agent
- Elementary: Fairfield
- Middle: Fairfield
- High: Fairfield Central
- District: Fairfield County
Source: Consolidated MLS. This data may not be complete. We recommend contacting the local school district to confirm school assignments for this home.
- $114,800-- bd-- ba-- sqft158 Bundrick Rd, Winnsboro, SC 29180Off Market
- $169,200-- bd-- ba1.6k sqft222 Clay Ct, Winnsboro, SC 29180Off Market
- $198,800-- bd-- ba-- sqft222 Clay Ct, Winnsboro, SC 29180Off Market
- $27,800-- bd-- ba1.5k sqft274 Clay Ct, Winnsboro, SC 29180Off Market
- $264,000-- bd-- ba2k sqft3025 State Highway 269, Winnsboro, SC 29180Off Market
- $318,100-- bd-- ba2.3k sqft133 Clay Ct, Winnsboro, SC 29180Off Market
- $165,400-- bd-- ba1.3k sqft58 Clay Ct, Winnsboro, SC 29180Off Market
- $340,1004 bd3 ba3.1k sqft221 Clay Ct, Winnsboro, SC 29180Off Market
A local agent can set up tours, give advice and negotiate with sellers.
A local lender can help you make sure your offer is ready when you are.
Similar homes
- $492,5224 bd3 ba2.7k sqft521 Links Crossing Dr, Blythewood, SC 29016New Construction
 Eastwood Homes
 - $486,9205 bd5 ba3.3k sqft916 Oak Valley Dr, Blythewood, SC 29016New Construction
 Consolidated MLS
 - $392,4005 bd5 ba3.3k sqft623 Griffon Dr, Chapin, SC 29036New Construction
 Consolidated MLS
 - $453,0004 bd4 ba2.8k sqft649 Falling Leaf Ln, Chapin, SC 29036New Construction
 Consolidated MLS
 - $579,9005 bd5 ba2.7k sqft144 Playground Rd, Blythewood, SC 29016New ConstructionMLS ID #630890, Calhoun McMeekin. Consolidated MLS
- from $497,9904 bd3 ba3.1k sqftHARBOR OAK Plan, Lake Tide Summit, Chapin, SC 29036New ConstructionDR Horton
- from $471,9904 bd4 ba3.6k sqftTunney Plan, Oakleaf Chase, Blythewood, SC 29016New ConstructionPulte
- $432,3805 bd4 ba2.6k sqft36 Spider Web Ct, Blythewood, SC 29016New ConstructionConsolidated MLS
- from $508,9905 bd5 ba3.5k sqftGLENCOE Plan, Lake Tide Summit, Chapin, SC 29036New ConstructionDR Horton
- $436,2555 bd4 ba2.6k sqft900 Oak Valley Dr, Blythewood, SC 29016New ConstructionConsolidated MLS
- $488,7005 bd4 ba3.4k sqft60 Fork Branch Ct, Irmo, SC 29063For SaleMLS ID #625508, John Brock. Consolidated MLS
- $436,7605 bd4 ba2.6k sqft6 Fairy Flower Trl, Blythewood, SC 29016New ConstructionConsolidated MLS
- from $522,9905 bd4 ba3.7k sqftWESTERLY Plan, Lake Tide Summit, Chapin, SC 29036New ConstructionDR Horton
- $474,5005 bd4 ba4k sqft256 Livingston Woods Dr, Irmo, SC 29063New ConstructionConsolidated MLS
- $439,9004 bd3 ba2.9k sqft28 Spider Web Ct, Blythewood, SC 29016New ConstructionConsolidated MLS
- from $391,9904 bd3 ba2.6k sqftFORRESTER Plan, Livingston Woods, Irmo, SC 29063New ConstructionDR Horton
- from $361,9905 bd4 ba2.5k sqftWREN Plan, Livingston Woods, Irmo, SC 29063New ConstructionDR Horton
- from $494,9005 bd5 ba4.1k sqftAustin II Plan, Collins Cove, Chapin, SC 29036New ConstructionGreat Southern Homes
- from $419,9004 bd3 ba3.3k sqftThe Doyle Plan, Abney Hills Estates, Blythewood, SC 29016New ConstructionStanley Martin Homes
- $340,3555 bd3 ba2.7k sqft619 Griffon Dr, Chapin, SC 29036New ConstructionConsolidated MLS
