Skip main navigation
Active
  • $749,000

    Burning Tree Ln, Sevierville, TN 37862

    3beds
    1,756sqft
    : 
    $4,346/mo
    Get pre-qualified
    Single Family Residence, Residential
    Built in 2022
    0.68 Acres Lot
    $-- Zestimate®
    $427/sqft
    $-- HOA

    What's special

    Mountain viewsOutdoor gas fireplaceFresh modern-rustic styleFloor-to-ceiling stacked-stone gas fireplaceVaulted ceilingsWarm wood tones
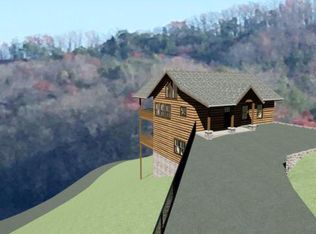
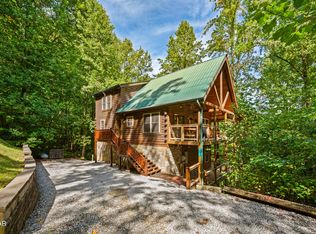
    In one of the most desirable areas of the Smokies, this newer Wears Valley cabin pairs mountain views with the kind of easy access that renters appreciate. Less than half a mile from Wears Valley Road, the location is simple, convenient, and guest-friendly while still offering the peaceful feel of a mountain retreat. Inside, the cabin has a fresh modern-rustic style with warm wood tones, vaulted ceilings, and an open main-level layout designed for gathering. The living area centers around a floor-to-ceiling stacked-stone gas fireplace, while the kitchen and dining spaces flow naturally for hosting family, friends, or rental guests. The main-level king suite provides comfortable privacy, and the lower level expands the home with two additional bedrooms, a full bath, and a large rec room. The outdoor spaces are built for the Smokies experience. The main deck showcases the mountain views and includes a hot tub and outdoor gas fireplace, making it an ideal spot for morning coffee, evening relaxation, or year-round guest enjoyment. A lower-level deck adds another area to unwind and take in the setting. Whether positioned as a turnkey rental, second home, or personal retreat, this 3-bedroom, 2.5-bath cabin offers the right mix of location, layout, views, and amenities in prime Wears Valley.
    5 days
    |
    296
    |
    36
    |

    Likely to sell faster than

    Zillow last checked:

    Listing updated:

    Listed by:

    Jared Sotuyo 865-384-2136,

    RE/Max First 865-405-9105

    Source: RealTracs MLS as distributed by MLS GRID,MLS#: 3322516MLS Logo

      Facts & features

      Interior

      Bedrooms & bathrooms
      • Bedrooms: 3
      • Bathrooms: 3
      • Full bathrooms: 2
      • 1/2 bathrooms: 1
      Living room
      • Features: Great Room
      • Level: Great Room
      Other
      • Features: Utility Room
      • Level: Utility Room
      Heating
      • Central, Electric, Heat Pump, Propane
      Cooling
      • Central Air
      Appliances
      • Included: Dishwasher, Dryer, Microwave, Range, Refrigerator, Washer
      • Laundry: Washer Hookup, Electric Dryer Hookup
      Features
      • Flooring: Wood
      • Basement: Finished,Exterior Entry
      • Number of fireplaces: 2
      Interior area
      • Total structure area: 1,756
      • Total interior livable area: 1,756 sqft
      • Finished area above ground: 892
      • Finished area below ground: 864

      Property

      Features
      • Levels: Two
      • Stories: 2
      • Patio & porch: Deck, Patio
      • Exterior features: Gas Grill
      • Has view: Yes
      • View description: Mountain(s)
      Lot
      • Size: 0.68 Acres
      • Dimensions: 590.91 x 216.19 IRR
      • Features: Wooded, Rolling Slope
      • Topography: Wooded,Rolling Slope
      Details
      • Parcel number: 134B A 00900 000
      • Special conditions: Standard

      Construction

      Type & style
      • Home type: SingleFamily
      • Architectural style: Other
      • Property subtype: Single Family Residence, Residential
      Materials
      • Frame, Log, Other
      Condition
      • New construction: No
      • Year built: 2022

      Utilities & green energy

      • Sewer: Septic Tank
      • Water: Well
      • Utilities for property: Electricity Available

      Community & HOA

      Community
      • Security: Smoke Detector(s)
      • Subdivision: Headrick Springs
      Location
      • Region: Sevierville

      Financial & listing details

      • Price per square foot: $427/sqft
      • Tax assessed value: $425,000
      • Annual tax amount: $2,516
      • Date on market: 8/5/2026
      • Electric utility on property: Yes

        Estimated market value

        Not available

        Estimated sales range

        Not available

        Not available

        Price history

        DateEventPrice
        7/27/2026Listed for sale$749,000-3.2%$427/sqft
        Source: East Tennessee Realtors #1349627 Report a problem
        7/18/2026Listing removed$774,000$441/sqft
        Source: eXp Realty #311386 Report a problem
        7/9/2026Price change$774,000-0.6%$441/sqft
        Source: GSMAR, GSMMLS #311386 Report a problem
        5/31/2026Price change$779,000-2.5%$444/sqft
        Source: GSMAR, GSMMLS #311386 Report a problem
        4/19/2026Listed for sale$799,000+6.5%$455/sqft
        Source: GSMAR, GSMMLS #311386 Report a problem
        5/17/2022Sold$750,000+1873.7%$427/sqft
        Source: Public Record Report a problem
        12/10/2020Sold$38,000-43.2%$22/sqft
        Source: Public Record Report a problem
        8/31/2006Sold$66,875$38/sqft
        Source: Public Record Report a problem

        Public tax history

        YearProperty taxesTax assessment
        2024$2,516 $170,000
        2023$2,516 +1600%$170,000 +1600%
        2022$148 $10,000
        2021-- $10,000 -20%
        2020$233 $12,500
        2019$233 $12,500
        2018$233 +0.2%$12,500
        2017$232 -0.4%$12,500
        2016$233 $12,500 -16.7%
        2015-- $15,000
        2014$245 $15,000
        2013$245 $15,000
        2012$245 $15,000
        2011$245 $15,000
        2010-- $15,000 -20%
        2009$289 $18,750
        2008$289 $18,750
        2007$289 +14.9%$18,750
        2006$251 -19.3%$18,750
        2005$311 +209.9%$18,750 +209.9%
        2004$100 +14.5%$6,050
        2002$88 $6,050
        2001-- $6,050
        Find assessor info on the county website

        Monthly payment

        Est. payment

        Payment breakdown

        Explore the cost of this home by adjusting the details. Changes won't be saved.
        All calculations are estimates and provided by Zillow, Inc. for informational purposes only. Actual amounts may vary.
        HOA fees may include property taxes on listings classified as Co-Ops. Contact the listing agent and/or owner for fee details.
        Mortgage interest rates are dependent on a number of factors, including credit score, down payment, and repayment length. Interest rate data provided by Zillow Group Marketplace, Inc. as of 1/1/1970 from various mortgage lenders with which we have lead or other similar arrangements; the Estimated Payment is an average of those rates.
        See how much you could borrow to make a competitive offer.

        Climate risks

        Neighborhood: 37862

        Getting around

        6 / 100
        Car-Dependent
        24 / 100
        Somewhat Bikeable

        Nearby schools

        GreatSchools rating

        A local agent can set up tours, give advice and negotiate with sellers.

        A local lender can help you make sure your offer is ready when you are.

        Browse local experts

        Similar homes