Inmensa propiedad de 5 cuartos 4 banos , super master, terraza, piscina.
Sold for $675,000
$675,000
C3 Green Valley Dr, Caguas, PR 00725
5beds
3,748sqft
Single Family Residence
Built in 1977
0.59 Acres Lot
$-- Zestimate®
$180/sqft
$3,891 Estimated rent
Home value
Not available
Estimated sales range
Not available
$3,891/mo
Zestimate® history
Owner options
List your home for rent
$3,891/mo
Rent Zestimate®
Find your next renter with Zillow Rental Manager. Plus, with online applications, you can quickly screen prospective tenants – for free.
$3,891/mo
Rent Zestimate®
Refinance and save
$2,979/mo
Est. payment
Refinancing to a lower rate could help reduce your monthly payments and save thousands over the life of the loan.
$2,979/mo
Est. payment
Explore your selling options
Work with a Zillow partner agent
Leverage their expertise and Zillow's premium Showcase listings to get your home seen by more buyers.
Get startedList with your own agent
Get your home in front of millions of buyers by listing it on Zillow.
Learn how to do itSell it yourself
Take full control of how buyers see your home on Zillow by listing For Sale by Owner (FSBO).
List your homeWhat's special
Super master
Zillow last checked:
Listing updated:
Listed by:
Javi Rodriguez 787-717-0187,
MICORREDOR.COM 787-717-0187
Bought with:
Javi Rodriguez, 16784
MICORREDOR.COM
Source: Stellar MLS,MLS#: PR9120699 Originating MLS: Puerto Rico
Originating MLS: Puerto Rico
Facts & features
Interior
Bedrooms & bathrooms
- Bedrooms: 5
- Bathrooms: 5
- Full bathrooms: 4
- 1/2 bathrooms: 1
Rooms
- Room types: Bonus Room, Den/Library/Office, Family Room
Primary bedroom
- Features: En Suite Bathroom, Walk-In Closet(s)
- Level: First
Bedroom 2
- Features: Built-in Closet
- Level: First
Bedroom 3
- Features: Built-in Closet
- Level: First
Bedroom 4
- Features: Built-in Closet
- Level: First
Bedroom 5
- Features: Built-in Closet
- Level: First
Primary bathroom
- Features: Garden Bath
- Level: First
Bathroom 2
- Level: First
Bathroom 3
- Level: First
Bathroom 4
- Level: First
Bathroom 5
- Level: First
Dining room
- Level: First
Family room
- Level: First
Kitchen
- Level: First
Living room
- Level: First
Heating
- None
Cooling
- Ductless
Appliances
- Included: Range, Refrigerator
- Laundry: Laundry Room
Features
- Built-in Features, Eating Space In Kitchen, Open Floorplan, Primary Bedroom Main Floor, Walk-In Closet(s)
- Flooring: Carpet, Ceramic Tile, Marble
- Doors: Outdoor Kitchen
- Has fireplace: No
Interior area
- Total structure area: 3,748
- Total interior livable area: 3,748 sqft
Property
Parking
- Total spaces: 2
- Parking features: Driveway
- Attached garage spaces: 2
- Has uncovered spaces: Yes
Accessibility
- Accessibility features: Accessible Approach with Ramp, Accessible Bedroom, Accessible Doors, Accessible Entrance, Accessible Full Bath, Accessible Kitchen
Features
- Levels: One
- Stories: 1
- Patio & porch: Deck
- Exterior features: Garden, Outdoor Kitchen, Private Yard
- Has private pool: Yes
- Pool features: In Ground
- Fencing: Masonry
- Has view: Yes
- View description: Garden, Mountain(s)
Lot
- Size: 0.59 Acres
- Features: Landscaped, Oversized Lot, Street Dead-End
- Residential vegetation: Mature Landscaping, Trees/Landscaped
Details
- Additional structures: Outdoor Kitchen
- Parcel number: 17209726317002
- Zoning: R-I
- Special conditions: None
Construction
Type & style
- Home type: SingleFamily
- Architectural style: Mediterranean
- Property subtype: Single Family Residence
Materials
- Concrete
- Foundation: Slab
- Roof: Concrete
Condition
- Completed
- New construction: No
- Year built: 1977
Utilities & green energy
- Sewer: Septic Tank
- Water: Public
- Utilities for property: Water Connected
Community & HOA
Community
- Features: Community Mailbox, Gated Community - Guard
- Security: Gated Community
- Pet fee: $0 monthly
- Subdivision: LAKEVIEW ESTATES DEVELOPMENT
HOA
- Has HOA: Yes
- HOA fee: $125 monthly
- HOA name: LAKEVIEW HOA
- Second HOA name: LAKE VIEW ESTATES
Location
- Region: Caguas
Financial & listing details
- Price per square foot: $180/sqft
- Date on market: 4/16/2026
- Cumulative days on market: 2 days
- Listing terms: Cash,Conventional,FHA
- Ownership: Fee Simple
- Total actual rent: 0
- Road surface type: Paved, Asphalt
Price history
| Date | Event | Price |
|---|---|---|
| 5/30/2026 | Sold | $675,000-10.2%$180/sqft |
Source:  Stellar MLS #PR9120699 Report a problem Stellar MLS #PR9120699 Report a problem | ||
| 4/18/2026 | Pending sale | $752,000$201/sqft |
Source: Stellar MLS #PR9120699 Report a problem | ||
| 4/17/2026 | Listed for sale | $752,000$201/sqft |
Source: Stellar MLS #PR9120699 Report a problem | ||
Public tax history
Tax history is unavailable.
Neighborhood: 00725
Nearby homes
- $--4 bd5 ba3.1k sqftC-7 Green Valley Drive Lake View Estates Dev, Caguas, PR 00725Off Market
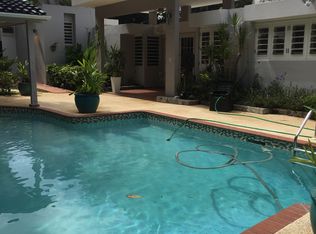
- $--4 bd3 ba2k sqftLake View Estates C7, Caguas, PR 00705Off Market
- $--3 bd4 ba-- sqft7 Calle G, Caguas, PR 00725Off Market
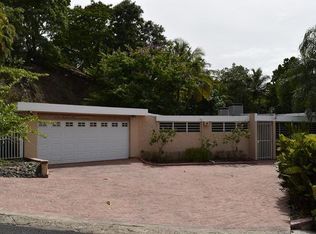
- $624,0006 bd5 ba3.7k sqft2 Valley Vw, Caguas, PR 00725Sold
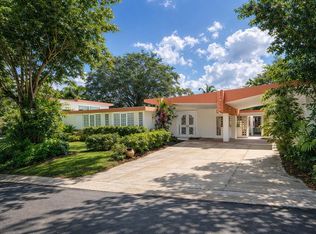
- $--4 bd3 ba5.1k sqftGreen Valley Drive , Lake View Estates #C7, Caguas, PR 00725Off Market
- $120,0000.971 AcresCarr 796 Km 2.0 Bo Canas, Caguas, PR 00726Sold
- $105,0000.498 AcresUrb Lakeview Estates View Dr #B6, Caguas, PR 00725Sold
- $950,0006 bd4 ba-- sqftGuajataca Valles Del Lago #C4, Caguas, PR 00725For Sale
Nearby schools
GreatSchools rating
No schools nearby
We couldn't find any schools near this home.


Get pre-qualified for a loan
At Zillow Home Loans, we can pre-qualify you in as little as 5 minutes with no impact to your credit score.An equal housing lender. NMLS #10287.
- Puerto Rico
- Caguas
- Caguas
- 00725
- C3 Green Valley Dr
Nearby cities
Nearby neighborhoods
Nearby zip codes
Other Caguas Topics
