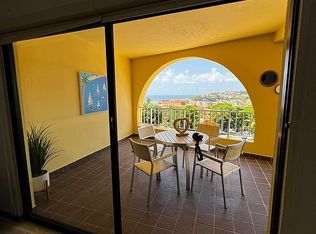
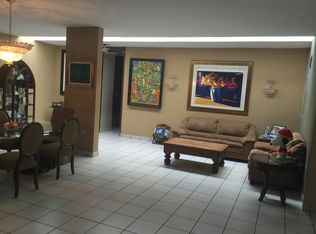
Spectacular single-family residence (7B-4.5B) of unique architectural design that combines spacious spaces, nature and functionality, ideal for those who value comfort and elegance in a quiet and private environment. It has 4 levels (few steps) with roof in 2 waters. It offers a smart and versatile distribution, perfect for living, working and enjoying to the fullest. 1 level: Marquee for 4 cars, laundry, office or extra room, 2 storages. Courtyard surrounded by greenery, with fruit trees, concrete terrace with pergola and space with infrastructure ready for an ornamental lake or swimming pool (25’x25’). 2 level: A bedroom with walk-in closet and bathroom, plus a perfect space for office, creative studio or personal workshop, with additional storage area. 3 level: The main entrance welcomes you with an elegant and cozy design. On one side you will find the formal dining room (30’x14’) connects with the kitchen with stops in Corian, island with electricity and gas infrastructure, integrated extractor, dishwasher and oven tower. Next door the family. The family and kitchen connects with a covered terrace (12’x20’) surrounded by natural light. 4. Level: 4 bedrooms and 3 bathrooms. 2 bedroom with bathroom, 3 with large walk-in closets, and one with balcony. Designed for those looking for space, privacy and style. Its open architecture makes it a hidden gem in the heart of Guaynabo.
This property is not currently displayed as for sale or rent on Zillow. This may be different from what's on other websites or public sources.