Skip main navigation
Sold for $395,000
  • $395,000

    Ca 2a Calle Jobos, Bayamon, PR 00961

    4beds
    2,100sqft
    Single Family Residence
    Built in 1978
    3,907 Square Feet Lot
    $-- Zestimate®
    $188/sqft
    $2,647 Estimated rent

    Home value

    Not available

    Estimated sales range

    Not available

    $2,647/mo

    Zestimate® history
    Loading
    Loading...

    Owner options

    List your home for rent

    $2,647/mo

    Rent Zestimate®

    Find your next renter with Zillow Rental Manager. Plus, with online applications, you can quickly screen prospective tenants – for free.

    Learn more

    $2,647/mo

    Rent Zestimate®

    Refinance and save

    $1,720/mo

    Est. payment

    Refinancing to a lower rate could help reduce your monthly payments and save thousands over the life of the loan.

    See today's rates

    $1,720/mo

    Est. payment

    Explore your selling options

    Work with a Zillow partner agent

    Leverage their expertise and Zillow's premium Showcase listings to get your home seen by more buyers.

    Get started

    List with your own agent

    Get your home in front of millions of buyers by listing it on Zillow.

    Learn how to do it

    Sell it yourself

    Take full control of how buyers see your home on Zillow by listing For Sale by Owner (FSBO).

    List your home

    What's special

    Swimming poolLarge patioStorage closetsFront garden areaCovered carportExcellent natural lightingBonus room
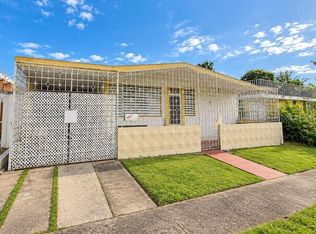
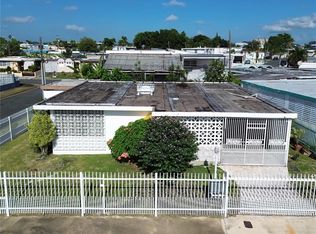
    Completely remodeled, extended, and modern residence with elegant fascia, multi-room audio system, and recessed LED lighting that highlight its spacious and contemporary spaces. Enjoy excellent natural lighting and cross ventilation that bring freshness and comfort throughout the home. The residence has a swimming pool, large patio, and a covered terrace with three ceiling fans, ideal for entertaining family or friends. It has a covered carport with capacity for 2 to 3 cars, a front porch, and a front garden area. Inside, it offers a cozy living room, dining room, porcelain tile floors, laundry connection on the first floor, and a modern kitchen fully equipped with new appliances: dishwasher, refrigerator, stove, range hood, and microwave oven. It includes several storage closets for added convenience. The master bedroom has a walk-in closet, private bathroom with modern PVC cabinetry, niche, elegant TV cabinet, and laundry hookup on this second level as well. This 4-bedroom, 2.5-bathroom property, approximately 2,100 sq. ft. and a 362.94 sq. m. lot, offers an additional bonus room available for any use of your choice, whether it be an office, gym, study, or family room. The third bedroom has a walk-in closet. The property has hot and cold water connections. The development has a basketball court, a playground, and a gazebo. This residence has an unbeatable location in a convenient and strategic area just 2 minutes from the PR-22 expressway, close to restaurants, Plaza del Sol and Río Hondo Mall shopping centers, schools, hospitals, 15 minutes from the beach, and approximately 30 minutes from Luis Muñoz Marín Airport.

    Zillow last checked:

    Listing updated:

    Listing Provided by:

    Angelica Reyes Genao 787-421-1458,

    ANGELICA REYES REAL ESTATE 787-421-1458

    Bought with:

    Angelica Reyes Genao, 25339

    ANGELICA REYES REAL ESTATE

    Source: Stellar MLS,MLS#: PR9117169MLS LogoOriginating MLS: Puerto Rico

    Facts & features

    Interior

    Bedrooms & bathrooms
    • Bedrooms: 4
    • Bathrooms: 3
    • Full bathrooms: 2
    • 1/2 bathrooms: 1
    Primary bedroom
    • Features: Built-In Shelving, Storage Closet
    • Level: Second
    • Area: 140 Square Feet
    • Dimensions: 14x10
    Bedroom 2
    • Features: Storage Closet
    • Level: Second
    • Area: 132 Square Feet
    • Dimensions: 12x11
    Bedroom 3
    • Features: Storage Closet
    • Level: Second
    • Area: 132 Square Feet
    • Dimensions: 12x11
    Bedroom 4
    • Features: No Closet
    • Level: Second
    • Area: 121 Square Feet
    • Dimensions: 11x11
    Bathroom 1
    • Features: En Suite Bathroom
    • Level: Second
    • Area: 40 Square Feet
    • Dimensions: 5x8
    Bathroom 2
    • Features: Exhaust Fan, Built-in Closet
    • Level: Second
    • Area: 40 Square Feet
    • Dimensions: 5x8
    Bathroom 3
    • Features: En Suite Bathroom
    • Level: First
    • Area: 24 Square Feet
    • Dimensions: 4x6
    Balcony porch lanai
    • Level: First
    • Area: 612 Square Feet
    • Dimensions: 17x36
    Bonus room
    • Features: No Closet
    • Level: Second
    • Area: 200 Square Feet
    • Dimensions: 20x10
    Kitchen
    • Level: First
    • Area: 140 Square Feet
    • Dimensions: 10x14
    Laundry
    • Level: Second
    • Area: 144 Square Feet
    • Dimensions: 9x16
    Living room
    • Level: First
    • Area: 264 Square Feet
    • Dimensions: 12x22
    Heating
    • Exhaust Fan
    Cooling
    • None
    Appliances
    • Included: Oven, Cooktop, Dishwasher, Electric Water Heater, Exhaust Fan, Microwave, Range, Range Hood, Refrigerator
    • Laundry: Laundry Closet, Upper Level, Washer Hookup, Electric Dryer Hookup
    Features
    • Living Room/Dining Room Combo
    • Flooring: Porcelain Tile
    • Has fireplace: No
    Interior area
    • Total structure area: 2,100
    • Total interior livable area: 2,100 sqft

    Property

    Parking
    • Total spaces: 2
    • Parking features: Covered, Driveway
    • Attached garage spaces: 2
    • Has uncovered spaces: Yes
    Accessibility
    • Accessibility features: Accessible Entrance, Accessible Kitchen Appliances
    Features
    • Levels: Two
    • Stories: 2
    • Patio & porch: Covered, Deck, Front Porch, Patio
    • Exterior features: Garden, Courtyard, Lighting, Sidewalk
    • Has private pool: Yes
    • Pool features: Deck, Lighting
    • Has view: Yes
    • View description: Garden, Pool, City
    Lot
    • Size: 3,907 sqft
    • Features: Cleared, Sidewalk
    • Residential vegetation: Trees/Landscaped
    Details
    • Parcel number: 06105418428001
    • Zoning: RI
    • Special conditions: None

    Construction

    Type & style
    • Home type: SingleFamily
    • Property subtype: Single Family Residence
    Materials
    • Block
    • Foundation: Block
    • Roof: Built-Up
    Condition
    • New construction: No
    • Year built: 1978

    Utilities & green energy

    • Sewer: None
    • Water: Public
    • Utilities for property: Water Connected, Electricity Available, Electricity Connected, Street Lights, Water Available

    Community & neighborhood

    Community
    • Community features: No Truck/RV/Motorcycle Parking, Park, Playground, Gated Community - Guard
    Location
    • Region: Bayamon
    • Subdivision: HATO TEJAS

    HOA & financial

    HOA
    • Has HOA: Yes
    • HOA fee: $50 monthly
    • Amenities included: Recreation Facilities, Security, Basketball Court
    • Services included: Common Area Taxes, Security, 24-Hour Guard
    • Association name: German Alicea
    Other fees
    • Pet fee: $0 monthly
    Other financial information
    • Total actual rent: 0

    Other

    Other facts
    • Listing terms: Conventional,FHA
    • Ownership: Fee Simple
    • Road surface type: Paved, Asphalt

    Price history

    DateEventPrice
    12/23/2025Sold$395,000-3.7%$188/sqft
    Source: Stellar MLS #PR9117169 Report a problem
    11/27/2025Pending sale$410,000$195/sqft
    Source: Stellar MLS #PR9117169 Report a problem
    11/6/2025Listed for sale$410,000$195/sqft
    Source: Stellar MLS #PR9117169 Report a problem

    Public tax history

    Tax history is unavailable.

    Neighborhood: 00961

    Nearby schools

    GreatSchools rating

    No schools nearby

    We couldn't find any schools near this home.

    Get pre-qualified for a loan
    At Zillow Home Loans, we can pre-qualify you in as little as 5 minutes with no impact to your credit score.

    An equal housing lender. NMLS #10287.