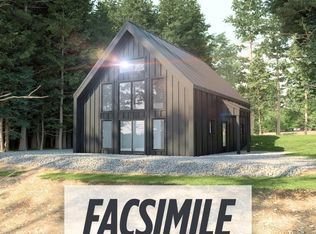
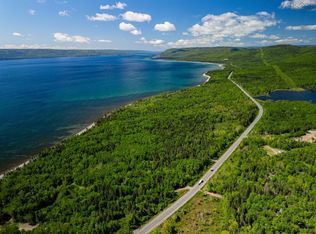
This is your chance to own a piece of oceanside paradise in Indian Brook, along Nova Scotia’s iconic Cabot Trail.Set on a beautifully treed lot with over 300 feet of bold Atlantic frontage, this private retreat offers stunning views, fresh sea air, and unmatched tranquility, with most surrounding shoreline protected by Crown or Trust Land.The property includes year-round road access, power at the lot line, and protective covenants to ensure long-term value and quality. Located near Ingonish, Baddeck, and Cape Breton Highlands National Park, it’s the perfect base for coastal living or adventure. For those seeking a turnkey build, “The James” is a thoughtfully designed 53' x 32' year-round bungalow featuring 2 bedrooms, 2 bathrooms, and a wraparound layout that connects the home to its natural surroundings. The open-concept interior includes a central kitchen island, modern cabinetry, heated bench seating, and a private primary suite with outdoor access and an ensuite. Whether you’re creating a seasonal escape or a full-time home, this rare oceanfront opportunity combines comfort, privacy, and world-class scenery in one of Nova Scotia’s most desirable locations.
New construction
C$599,000
Cabot Trl #1-24, Inverness, NS B0C 1G0
2beds
1,104sqft
Mobile Home
Built in ----
13.84 Acres Lot
$-- Zestimate®
C$543/sqft
C$-- HOA
What's special
Treed lotBold atlantic frontageStunning viewsFresh sea airUnmatched tranquilityOpen-concept interiorCentral kitchen island
- 498 days
- 31
- 1
Zillow last checked:
Listing updated:
Listed by:
Ryan Ehler,
Keller Williams Select Realty(Sydney,Townsend St.) Brokerage,
CRT Marquis,
Keller Williams Select Realty
Source: NSAR,MLS®#: 202513157 Originating MLS®#: Nova Scotia Association of REALTORS®
Originating MLS®#: Nova Scotia Association of REALTORS®Facts & features
Interior
Bedrooms & bathrooms
- Bedrooms: 2
- Bathrooms: 2
- Full bathrooms: 1
- 1/2 bathrooms: 1
- Main level bathrooms: 2
- Main level bedrooms: 2
Bedroom
- Level: Main
- Area: 166.5
- Dimensions: 15 x 11.1
Bedroom 1
- Level: Main
- Area: 105
- Dimensions: 12.5 x 8.4
Bathroom
- Level: Main
Bathroom 1
- Level: Main
Dining room
- Level: Main
- Area: 100.95
- Dimensions: 13.11 x 7.7
Kitchen
- Level: Main
- Area: 104.25
- Dimensions: 13.9 x 7.5
Living room
- Level: Main
- Area: 199.5
- Dimensions: 13.3 x 15
Heating
- Baseboard
Appliances
- Included: Dishwasher, Range Hood, Refrigerator
- Laundry: Laundry Room
Features
- Ensuite Bath, Master Downstairs
- Basement: None
Interior area
- Total structure area: 1,104
- Total interior livable area: 1,104 sqft
- Finished area above ground: 1,104
Property
Parking
- Parking features: No Garage, Gravel
Features
- Has view: Yes
- View description: Ocean
- Has water view: Yes
- Water view: Ocean
- Waterfront features: Ocean Front, Ocean Access
- Frontage length: Water Frontage(375 Feet)
Lot
- Size: 13.84 Acres
- Features: Partially Cleared, Wooded, 10 to 49.99 Acres
Details
- Parcel number: 85178044
- Lease amount: $0
- Zoning: Unzoned
- Other equipment: Air Exchanger, No Rental Equipment
Construction
Type & style
- Home type: MobileManufactured
- Property subtype: Mobile Home
Materials
- Aluminum Siding
- Foundation: Pillar/Post/Pier
- Roof: Metal
Condition
- New Construction,To Be Built
- New construction: Yes
Utilities & green energy
- Sewer: Septic Tank
- Water: Well
- Utilities for property: Cable Connected, Electricity Connected, Phone Connected, Electric
Community & HOA
Community
- Features: Golf, Park, School Bus Service, Ski Hill, Place of Worship, Beach
Location
- Region: Inverness
Financial & listing details
- Price per square foot: C$543/sqft
- Price range: C$599K - C$599K
- Date on market: 6/2/2025
- Ownership: Freehold
- Electric utility on property: Yes
Price history
| Date | Event | Price |
|---|---|---|
| 6/2/2025 | Listed for sale | C$599,000C$543/sqft |
Source:  NSAR #202513157 Report a problem NSAR #202513157 Report a problem | ||
Public tax history
Tax history is unavailable.
Climate risks
Neighborhood: B0C
Nearby schools
GreatSchools rating
No schools nearby
We couldn't find any schools near this home.

Similar homes
- C$340,0003 bd2 ba1.4k sqft439 Big Harbour Rd, Victoria, NS B0E 1B0For Sale
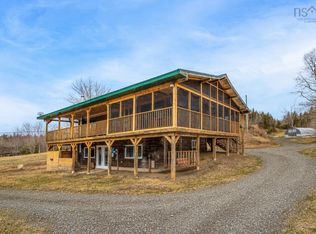 MLS ID #202607690, Jenessa MacInnis, RE/MAX Park Place Inc. Brokerage. NSAR
 - C$765,0003 bd3 ba1.6k sqft3719 W Big Intervale Rd, Margaree Valley, NS B0EFor Sale
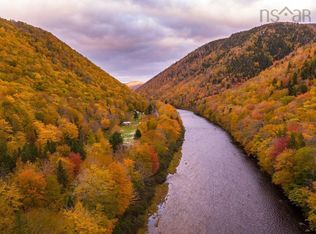 MLS ID #202602015, Lucy Dykhuis, Engel & Volkers Brokerage. NSAR
 - C$475,0003 bd1 ba1.3k sqft143 Sunrise Dr, Georges River, NS B1Y 3B6For Sale
 MLS ID #202621787, Dave Ivey, Royal Lepage Anchor Realty(North Sydney) Brokerage. NSAR
 - C$299,9003 bd1 ba1.3k sqft39 Chandelier Dr, Florence, NS B1Y 1E6For Sale
 MLS ID #202622222, Valerie MacDougall, VALMAC REALTY LTD. - 16139 Brokerage. NSAR
