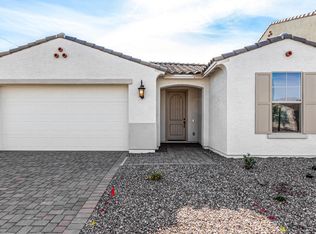
The Palomino is a 1-story floor plan that comes standard with 2,234 sq. ft., 3 bedrooms, 2.5 bathrooms, and a 3-car split garage. The private courtyard takes you to the foyer, which makes for quite an entrance. It will take you to one wing of the house, which has the secondary bedrooms and a bathroom. Straight ahead is the open-concept gathering room, kitchen, and dining area, which will make for a great communal space for spending time with family or hosting loved ones. The owner's suite is split from the other bedrooms to create a true oasis for you. It boasts a large walk-in closet and owner's bath with split vanities, shower, and private water closet.
This property is not currently displayed as for sale or rent on Zillow. This may be different from what's on other websites or public sources.