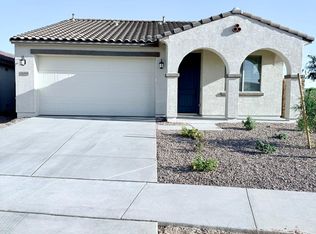
The 45-RM2 is a 1-story floor plan that comes standard with 2,379 sq. ft., 3 bedrooms, 2.5 bathrooms, 3-car tandem garage, and flex room. The foyer takes you past the secondary bedrooms and flex room. Continuing straight, you are greeted with an open kitchen, gathering room, and casual dining area. The layout creates an inviting space that will be perfect for spending time with your family or hosting loved ones. The owner's suite has dual vanities in the owner's bath and a spacious walk-in closet.
This property is off market, which means it's not currently listed for sale or rent on Zillow. This may be different from what's available on other websites or public sources.