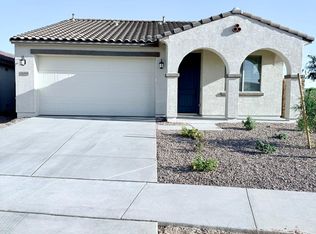
The 45-RM3 is a 1-story floor plan that comes standard with 2,587 sq. ft., 4 bedrooms, 2.5 bathrooms, 2-car garage, and study. The foyer takes you past the secondary bedrooms and laundry room, then leads you into the open kitchen, casual dining, and gathering room area. The study is off the kitchen and casual dining and has the option for double doors to provide an ample ambiance for working at home. The owner's suite has a roomy walk-in closet and dual vanities in the bathroom. The tub and shower are split, which will be great for when you want to take a relaxing soak.
This property is not currently displayed as for sale or rent on Zillow. This may be different from what's on other websites or public sources.