Recently remodeled property with ocean views from its elevated location in the Manuel Corchado Urbanization in Isabela. The property sits on an approximately 2,500 m² (26,910 ft²) completely flat lot, properly defined and enclosed with chain-link fencing. The existing residence, approximately 800 ft² of living space, occupies only a portion of the lot, leaving a substantial amount of land available to maximize its potential. The residence features 3 bedrooms, 1 bathroom, a separate living room, and a kitchen and dining area, providing a comfortable and functional layout. Two of the bedrooms include small walk-in closets, and the home is equipped with 3 mini-split air conditioning units. Outdoor features include a covered front balcony, side terrace, and on-site parking for up to 4 vehicles. Its residential classification, combined with the size and flat topography of the remaining land, provides an excellent opportunity for residential investment projects, additional units, or a second residence, maximizing the property's potential. Conveniently located just minutes from Villa Pesquera, Jobos Beach, Montones Beach, and Paseo Lineal, as well as supermarkets, pharmacies, restaurants, movie theaters, banks, medical facilities, schools, and major access roads. An excellent opportunity for those seeking a recently remodeled home with ocean views, a 2,500 m² lot, ample additional land, and investment potential.
For sale
$425,000
CALLE PASCUA URB. MANUEL CORCHADO, ISABELA, PR 00662
3beds
800sqft
Duplex, Multi Family
Built in 2000
-- sqft lot
$-- Zestimate®
$531/sqft
$-- HOA
What's special
Chain-link fencingSide terraceCovered front balconyKitchen and dining area
- 2 days |
- 312 |
- 23 |
Zillow last checked:
Listing updated:
Listed by:
Deysi Garcia Fernandez 787-463-8334,
SHE BUILDS REALTY 787-463-8334
Source: Stellar MLS,MLS#: PR9123459 Originating MLS: Puerto Rico
Originating MLS: Puerto Rico
Facts & features
Interior
Bedrooms & bathrooms
- Bedrooms: 3
- Bathrooms: 1
- Full bathrooms: 1
Primary bedroom
- Features: Built-in Closet
- Level: First
- Area: 88000 Square Feet
- Dimensions: 320x275
Bedroom 2
- Features: Built-in Closet
- Level: First
- Area: 75000 Square Feet
- Dimensions: 300x250
Bedroom 3
- Features: No Closet
- Level: First
- Area: 43200 Square Feet
- Dimensions: 270x160
Bathroom 1
- Level: First
Balcony porch lanai
- Level: First
Kitchen
- Level: First
Living room
- Level: First
Heating
- None
Cooling
- Wall/Window Unit(s)
Appliances
- Included: None
- Laundry: Outside
Features
- Living Room/Dining Room Combo, Other, Primary Bedroom Main Floor, Solid Wood Cabinets, Stone Counters
- Flooring: Ceramic Tile
- Has fireplace: No
- Common walls with other units/homes: Corner Unit
Interior area
- Total structure area: 26,900
- Total interior livable area: 800 sqft
Video & virtual tour
Property
Parking
- Total spaces: 4
- Parking features: Boat, Driveway, Off Street, Open, Parking Pad, RV Access/Parking
- Carport spaces: 4
- Has uncovered spaces: Yes
Features
- Levels: One
- Stories: 1
- Patio & porch: Covered, Front Porch, Other, Patio, Porch, Side Porch
- Exterior features: Garden, Lighting, Other, Private Entrance, Private Mailbox, Private Yard
- Fencing: Chain Link
- Has view: Yes
- View description: City, Mountain(s), Water, Beach
- Has water view: Yes
- Water view: Water,Beach
Lot
- Size: 0.62 Acres
- Dimensions: 75 x 57 x 76
- Features: Corner Lot, In County, Level, Private
Details
- Additional structures: Other
- Parcel number: 00308806917
- Zoning: SU
- Special conditions: None
Construction
Type & style
- Home type: MultiFamily
- Architectural style: Bungalow
- Property subtype: Duplex, Multi Family
Materials
- Concrete, Metal Siding, Other
- Foundation: Slab
- Roof: Concrete
Condition
- Completed
- New construction: No
- Year built: 2000
Utilities & green energy
- Sewer: Public Sewer
- Water: None, See Remarks
- Utilities for property: Cable Connected, Electricity Connected, Other, Phone Available, Private, Public, Sewer Connected, Street Lights, Water Connected
Community & HOA
Community
- Pet fee: $0 monthly
- Subdivision: URB MANUEL CORCHADO
HOA
- Has HOA: No
Location
- Region: Isabela
Financial & listing details
- Price per square foot: $531/sqft
- Date on market: 8/17/2026
- Cumulative days on market: 3 days
- Ownership: Fee Simple
- Total actual rent: 0
- Electric utility on property: Yes
- Road surface type: Paved, Asphalt
Estimated market value
Not available
Estimated sales range
Not available
Not available
Price history
| Date | Event | Price |
|---|---|---|
| 8/17/2026 | Listed for sale | $425,000$531/sqft |
Source:  Stellar MLS #PR9123459 Report a problem Stellar MLS #PR9123459 Report a problem | ||
Public tax history
Tax history is unavailable.
Monthly payment
Est. payment
Payment breakdown
Explore the cost of this home by adjusting the details. Changes won't be saved.Climate risks
Neighborhood: 00662
Getting around
37 / 100
Car-DependentNearby schools
GreatSchools rating
No schools nearby
We couldn't find any schools near this home.
- $--3 bd3 ba-- sqft28 Urb Corchado Calle Pascua #A, Isabela, PR 00662Off Market
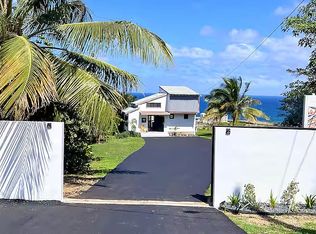
- $--3 bd3 ba-- sqft69 71 Calle Pascua, Isabela, PR 00662Off Market
- $---- bd-- ba-- sqft12 Urb. Manuel Corchado Calle Cerezo, Isabela, PR 00662Off Market
- $1,5505 bd1 ba1.4k sqft55 Calle Pascua, Isabela, PR 00662For Rent

- $--3 bd1 ba-- sqftB6 Calle Naranjo Jardines De Miramar, Isabela, PR 00662Off Market
- $--5 bd3 ba-- sqft285 Calle Acasia, Isabela, PR 00662Off Market
- $--3 bd1 ba-- sqftUrb. Jadines De Miramar Calle Granadinas #A2, Isabela, PR 00662Off Market
- $120,0003 bd1 ba1.2k sqft232 Trinitaria St, San Antonio, PR 00690Sold
Similar homes
- $425,9002 bd2 ba1k sqft400 COND. HAUDIMAR BEACH APARTMENTS, EDIF. F #F104, ISABELA, PR 00662For Sale
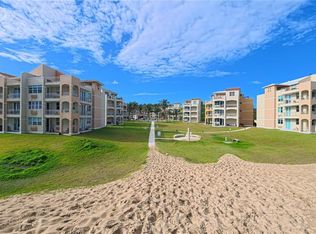
 MLS ID #PR9120196, Alexander Lau, ISLAND REAL ESTATE GROUP LLC. Stellar MLS
 - $410,0002 bd2 ba795 sqftC-116 MARBELA CASA DE PLAYA #1, ISABELA, PR 00662For Sale
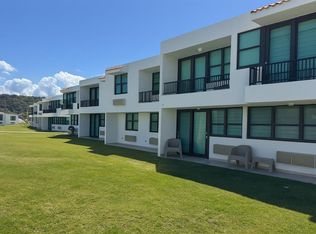 MLS ID #PR9115044, Nick Pastrana Villafañe, AIRE REAL ESTATE. Stellar MLS
 - $355,0002 bd2 ba1k sqft211 Emilio Gonzalez, Isabela, PR 00662For Sale
 MLS ID #65158, Ruben Monroig. Xposure MLS Puerto Rico
 - $425,0003 bd2 ba1k sqftHaudimar Beach Apartments 4466 #F208, ISABELA, PR 00662For Sale
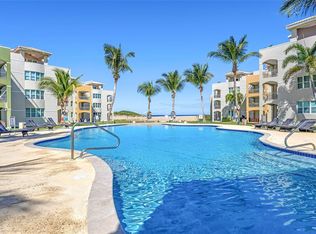 MLS ID #PR9120421, Willys Julia Soto, PUERTO REALTY. Stellar MLS
 - $425,0003 bd2 ba1.1k sqftHaudimar Beach Apartments (Condominio), Isabela, PR 00662For SaleMLS ID #65024, Shannon Blas. Xposure MLS Puerto Rico
- $625,0003 bd2 ba1.2k sqftKM 6.100 CARR 466, ISABELA, PR 00662For SaleMLS ID #PR9123299, Ulises Rodriguez, KELLER WILLIAMS GRAND HOMES. Stellar MLS
- $297,0003 bd1 ba1k sqftUrb Costa Brava 10 Calle Reinita, Isabela, PR 00662For SaleMLS ID #PRKW448100, Bianca Acevedo. Amplia
- $450,0002 bd2 ba1k sqftHaudimar Beach Apartments (Condominio), Isabela, PR 00662For SaleMLS ID #65643, Maritza Aviles. Xposure MLS Puerto Rico
- $392,0002 bd2 ba795 sqft348 PR-4466 MARBELA CASA DE PLAYA #C-215, ISABELA, PR 00662For SaleMLS ID #PR9122308, Monica Rodriguez Garcia, LA ROSA REALTY PUERTO RICO. Stellar MLS
- $435,0003 bd2 ba1.2k sqft1 Avenue Interamericana, Aguadilla, PR 00603For SaleMLS ID #66161, Evelyn Aviles. Xposure MLS Puerto Rico
- $360,0003 bd2 ba1.1k sqft3.4 Highway 476, Isabela, PR 00662For SaleMLS ID #65099, Ivelisse Lopez. Xposure MLS Puerto Rico
- $475,0003 bd1 ba1.1k sqftBo Puntas Calle Tirado, Rincon, PR 00677For SaleMLS ID #PR0CE100, Jennifer Lopez . Amplia
- $395,0002 bd2 ba790 sqft348 Pr-4466, Isabela, PR 00662For Sale By Owner
- $415,0002 bd3 ba1.2k sqft119 CARR 119 BO POZAS, SAN SEBASTIAN, PR 00685For SaleMLS ID #PR9121866, Irmary Orama, IRMARY ORAMA. Stellar MLS
- $299,0002 bd1 ba700 sqftC3 Montones Beach Isabela #C3, Isabela, PR 00662For SaleMLS ID #65916, Enrique Rodriguez Quijano. Xposure MLS Puerto Rico
- $398,0003 bd2 ba1k sqft110 Km 1.9 Antonio Caban Vale El Topo #503, Aguadilla, PR 00603For SaleMLS ID #65885, Kelvin Garcia Vale. Xposure MLS Puerto Rico
- $450,0002 bd1 ba1k sqftBarrio CENTRO, MOCA, PR 00676For SaleMLS ID #PR9116285, Nick Pastrana Villafañe, AIRE REAL ESTATE. Stellar MLS
- $349,0002 bd2 ba900 sqftVISTA DEL MAR LUXURY BARRIO ARENALES ROAD 110 #C 201, AGUADILLA, PR 00603For SaleMLS ID #PR9121580, Deborah Bernal Irizarry, PRIMELUX PROPERTIES PR. Stellar MLS
- $425,0005 bd3 ba1.2k sqftBo Pueblo Carr 412 K0 H8 Sector Correa, Rincon, PR 00677For SaleMLS ID #PR65E000, Veronica Rivera Moreno. Amplia
- $330,0004 bd2 ba1.1k sqftBo Corrales Parcela 132 De La Comunidad Rural Cab, Aguadilla, PR 00603For SaleMLS ID #PR346F00, Jessica Hernandez. Amplia
