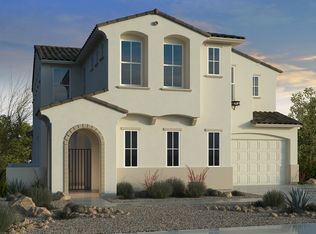

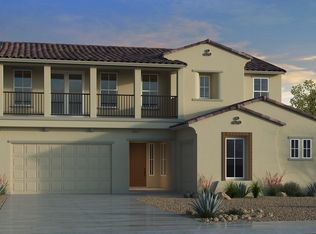
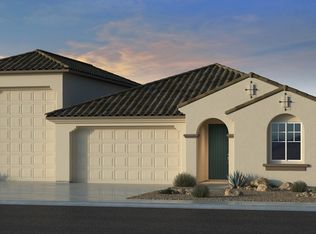
The Hampton is a 2-story floor plan that comes standard with 3,704 sq. ft., 4 bedrooms, 3.5 bathrooms, 3-car split garage, game room, primary suite retreat, study, dining, and courtyard. Welcome to the home of your dreams. From relaxing in your private courtyard to the grand staircase that welcomes you as you step into the foyer, this floor plan is what dreams are made of. The spacious owners suite boasts a foyer of its own leading into the primary bath with split vanity and spacious walk-in closet. The primary suite retreat area comes standard with the home, which will make your haven all that more spacious. The bedrooms are all located upstairs, providing privacy from the lively first level. We think this floor plan could be perfect for your next move.PLEASE NOTE: THESE MODEL PHOTOS AND VIRTUAL TOUR ARE FROM OUR STONEHAVEN EXPEDITION COLLECTION COMMUNITY AND ARE FOR REPRESENTATIVE PURPOSES ONLY.
This property is not currently displayed as for sale or rent on Zillow. This may be different from what's on other websites or public sources.