Enjoy Living in Sabanera Dorado Welcome to your dream home in the unique gated community of Sabanera Dorado! This stunning property, a Casona Carbia model, offers the perfect blend of elegance, comfort, and a resort-like lifestyle. Don't miss the opportunity to make this extraordinary residence your own. Exquisite Design & Abundant Natural Light Step into and be greeted by an open-concept floor with an abundance of natural light. The spacious living areas provide a perfect setting for relaxation and entertainment. With its modern design and cathedral ceilings, this home is truly a masterpiece. Working from home? The mezzanine in Casona Carbia is thoughtfully designed as an office space, complete with a custom-built library. Enjoy a productive work environment while surrounded by the beauty of your home. Your Personal Retreat Indulge in the master bedroom, featuring two closets, including a walk-in closet. This private sanctuary offers a serene escape from the world. Two additional bedrooms share a well-appointed bathroom, while a junior suite provides comfort and privacy for guests or family members. Outdoor Paradise Step outside and discover a comfortable backyard oasis. The L-shaped terrace invites you to relax and soak up the tropical ambiance. Host memorable gatherings in the gazebo, equipped with space for a BBQ, where you can savor delicious meals in the company of loved ones. Take a refreshing dip in the saltwater swimming pool and enjoy the ultimate outdoor living experience. Privacy and Convenience Located on a peaceful cul-de-sac that has views of the lake, the Casona Carbia ensures privacy and tranquility. The property offers a spacious driveway and elegant steps completed with pavers that lead to the main entrance and carport, which includes a generous storage area. Your comfort and convenience are our top priorities. Resort-Like Amenities at Your Doorstep Within the Sabanera Dorado community, you'll have access to a clubhouse, fitness center, half Olympic swimming pool, wade pool, convenience store, four tennis courts, two basketball courts, a running track, soccer field, nature trails, lakes, and the renowned TASIS school. Your family will thrive in this exceptional environment. The Perfect Blend of Luxury and Convenience The Casona Carbia offers a lifestyle of luxury, tranquility, and convenience. This property comes complete with all appliances, including a refrigerator, dishwasher, stove top, oven, range hood, microwave oven, washer, dryer, 30 KW power generator, solar water heater, and seven inverter split units. Every detail has been carefully considered to provide you with the utmost comfort and peace of mind.
Sold for $1,635,000
$1,635,000
. CAMINO DE LA VEGA STREET #471, DORADO, PR 00646
4beds
4,200sqft
Single Family Residence
Built in 2006
0.27 Acres Lot
$-- Zestimate®
$389/sqft
$7,696 Estimated rent
Home value
Not available
Estimated sales range
Not available
$7,696/mo
Zestimate® history
Owner options
List your home for rent
$7,696/mo
Rent Zestimate®
Find your next renter with Zillow Rental Manager. Plus, with online applications, you can quickly screen prospective tenants – for free.
$7,696/mo
Rent Zestimate®
Refinance and save
$7,272/mo
Est. payment
Refinancing to a lower rate could help reduce your monthly payments and save thousands over the life of the loan.
$7,272/mo
Est. payment
Explore your selling options
Work with a Zillow partner agent
Leverage their expertise and Zillow's premium Showcase listings to get your home seen by more buyers.
Get startedList with your own agent
Get your home in front of millions of buyers by listing it on Zillow.
Learn how to do itSell it yourself
Take full control of how buyers see your home on Zillow by listing For Sale by Owner (FSBO).
List your homeWhat's special
Well-appointed bathroomUnique gated communityJunior suiteModern designFitness centerNature trailsCustom-built library
Zillow last checked:
Listing updated:
Listed by:
Diana Cintron Colon 787-507-7037,
DIANA CINTRON COLON 787-507-7037
Bought with:
Diana Cintron Colon, 8096
DIANA CINTRON COLON
Sandra Mata, 19140
DORADO LIVING INVESTMENT
Source: Stellar MLS,MLS#: PR9100440 Originating MLS: Puerto Rico
Originating MLS: Puerto Rico
Facts & features
Interior
Bedrooms & bathrooms
- Bedrooms: 4
- Bathrooms: 4
- Full bathrooms: 3
- 1/2 bathrooms: 1
Rooms
- Room types: Den/Library/Office
Primary bedroom
- Features: Walk-In Closet(s)
- Level: First
Bedroom 2
- Features: Built-in Closet
- Level: First
Bedroom 3
- Features: Built-in Closet
- Level: First
Primary bathroom
- Level: First
Bathroom 2
- Level: First
Bathroom 3
- Level: First
Bathroom 4
- Level: First
Balcony porch lanai
- Level: First
Dining room
- Level: First
Family room
- Level: First
Kitchen
- Level: First
Laundry
- Level: First
Living room
- Level: First
Heating
- None
Cooling
- Ductless
Appliances
- Included: Cooktop, Dishwasher, Dryer, Electric Water Heater, Microwave, Range Hood, Refrigerator, Washer
- Laundry: Laundry Room
Features
- Cathedral Ceiling(s), Ceiling Fan(s), Eating Space In Kitchen, Kitchen/Family Room Combo, Living Room/Dining Room Combo, Primary Bedroom Main Floor, Open Floorplan, Solid Wood Cabinets, Stone Counters, Walk-In Closet(s)
- Flooring: Ceramic Tile
- Doors: Outdoor Grill
- Windows: Aluminum Frames, Storm Window(s), Shades, Window Treatments, Skylight(s)
- Has fireplace: No
- Common walls with other units/homes: Corner Unit
Interior area
- Total structure area: 4,200
- Total interior livable area: 4,200 sqft
Property
Parking
- Total spaces: 2
- Parking features: Carport
- Carport spaces: 2
Features
- Levels: One
- Stories: 1
- Patio & porch: Front Porch, Wrap Around
- Exterior features: Awning(s), Balcony, Garden, Outdoor Grill, Storage
- Has private pool: Yes
- Pool features: In Ground
- Fencing: Fenced
- Has view: Yes
- View description: Trees/Woods, Water, Lake
- Has water view: Yes
- Water view: Water,Lake
- Waterfront features: Lake
Lot
- Size: 0.27 Acres
- Features: Corner Lot, Cul-De-Sac, Near Golf Course
Details
- Parcel number: 03706537086000
- Zoning: R
- Special conditions: None
Construction
Type & style
- Home type: SingleFamily
- Architectural style: Mediterranean
- Property subtype: Single Family Residence
Materials
- Concrete
- Foundation: Slab
- Roof: Concrete
Condition
- Completed
- New construction: No
- Year built: 2006
Utilities & green energy
- Sewer: Public Sewer
- Water: Public
- Utilities for property: Cable Available, Electricity Available, Sewer Available, Water Available
Community & HOA
Community
- Features: Fishing, Lake, Clubhouse, Fitness Center, Gated, Golf Carts OK, Playground, Pool
- Security: Gated Community, Security Gate
- Pet fee: $0 monthly
- Subdivision: SABANERA DORADO
HOA
- Has HOA: Yes
- Amenities included: Basketball Court, Clubhouse, Fitness Center, Gated, Playground, Pool, Tennis Court(s), Trail(s)
- Services included: Community Pool, Maintenance Grounds, Recreational Facilities
- HOA fee: $360 monthly
- HOA name: Asociacion de Residentes Sabanera Dorado, Inc.
Location
- Region: Dorado
Financial & listing details
- Price per square foot: $389/sqft
- Date on market: 5/30/2023
- Cumulative days on market: 108 days
- Ownership: Fee Simple
- Total actual rent: 0
- Electric utility on property: Yes
- Road surface type: Asphalt
Price history
| Date | Event | Price |
|---|---|---|
| 10/31/2023 | Sold | $1,635,000-12.8%$389/sqft |
Source:  Stellar MLS #PR9100440 Report a problem Stellar MLS #PR9100440 Report a problem | ||
| 9/17/2023 | Pending sale | $1,875,000$446/sqft |
Source: Stellar MLS #PR9100440 Report a problem | ||
| 5/30/2023 | Listed for sale | $1,875,000$446/sqft |
Source: Stellar MLS #PR9100440 Report a problem | ||
Public tax history
Tax history is unavailable.
Neighborhood: 00646
Nearby homes
- $---- bd-- ba-- sqftCAMINO De La Vega Sabanera De Dorado #471, Dorado, PR 00646Off Market
- $2,675,0004 bd6 ba4k sqft471 Camino De La Vlg, Dorado, PR 00646Pending
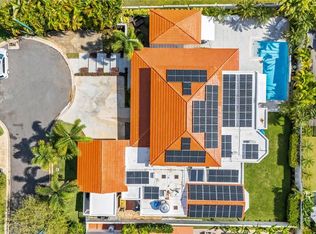
- $1,600,0004 bd4 ba4.2k sqft472 Camino De La Vega Sabanera, Dorado, PR 00646Sold
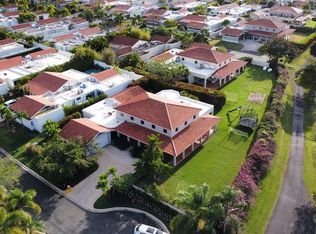
- $1,600,0005 bd6 ba3.2k sqft473 Camino De La Vega Sabanera, Dorado, PR 00646Sold

- $1,200,0004 bd4 ba3k sqftCamino De La Vega #468, Dorado, PR 00646Sold
- $1,700,0004 bd5 ba4.2k sqft488 Camino Del Yunque Sabanera, Dorado, PR 00646Sold
- $--4 bd3 ba-- sqft459 Camino De Guajataca, Dorado, PR 00646Off Market
- $1,575,0004 bd4 ba3.5k sqft475 Camino De La Vlg, Dorado, PR 00646For Sale
Nearby schools
GreatSchools rating
No schools nearby
We couldn't find any schools near this home.


Get pre-qualified for a loan
At Zillow Home Loans, we can pre-qualify you in as little as 5 minutes with no impact to your credit score.An equal housing lender. NMLS #10287.
- Puerto Rico
- Dorado
- Dorado
- 00646
- . CAMINO DE LA VEGA STREET Unit 471
Nearby cities
Nearby neighborhoods
Nearby zip codes
Other Dorado Topics
