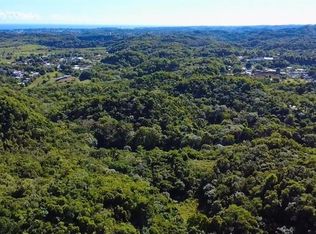
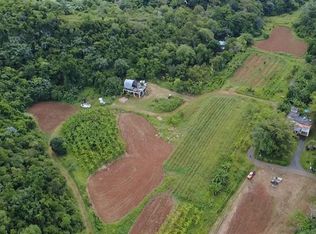
BEAUTIFUL CUSTOM BUILT HOME IN A SPECTACULAR AREA IN ISABELA CLOSE TO SAN SEBASTIAN AREA! INCLUDES 1 CUERDA OF FLAT LAND IN A DEAD END ROAD WITH AN ELEVATOR AND MUCH MORE!! 4 BEDROOMS, 3.5 BATHROOMS, DOBLE CARPORT, FILTER WATER SYSTEM, SOLAR SYSTEM, FOR COMPLETE INDEPENDENCE LIVING!!
For sale
$549,900
Camino Los Nieves LOS NIEVES 447 INT, ISABELA, PR 00662
4beds
3,500sqft
Single Family Residence
Built in 2012
0.98 Acres Lot
$-- Zestimate®
$157/sqft
$-- HOA
What's special
Dead end roadSolar system
- 730 days
- 889
- 84
Zillow last checked:
Listing updated:
Listed by:
Jose Fernandez Natalicio 787-233-0554,
BLUE PRINT REAL ESTATE, LLC 787-233-0554
Source: Stellar MLS,MLS#: PR9106129 Originating MLS: Puerto Rico
Originating MLS: Puerto Rico
Facts & features
Interior
Bedrooms & bathrooms
- Bedrooms: 4
- Bathrooms: 6
- Full bathrooms: 5
- 1/2 bathrooms: 1
Rooms
- Room types: Storage Rooms
Primary bedroom
- Features: Bath With Whirlpool, Walk-In Closet(s)
- Level: Second
- Area: 400 Square Feet
- Dimensions: 20x20
Bedroom 1
- Features: Walk-In Closet(s)
- Level: First
- Area: 144 Square Feet
- Dimensions: 12x12
Bedroom 2
- Features: Walk-In Closet(s)
- Level: Second
- Area: 168 Square Feet
- Dimensions: 12x14
Bedroom 3
- Features: Walk-In Closet(s)
- Level: Second
- Area: 168 Square Feet
- Dimensions: 12x14
Kitchen
- Level: First
- Area: 324 Square Feet
- Dimensions: 18x18
Living room
- Level: First
- Area: 400 Square Feet
- Dimensions: 20x20
Heating
- None
Cooling
- Ductless
Appliances
- Included: Oven, Dishwasher, Dryer, Electric Water Heater, Freezer, Microwave, Range, Refrigerator, Solar Hot Water, Washer, Water Filtration System, Water Purifier
- Laundry: Laundry Room
Features
- Cathedral Ceiling(s), Living Room/Dining Room Combo, In-Law Floorplan
- Flooring: Ceramic Tile
- Has fireplace: No
- Furnished: Yes
Interior area
- Total structure area: 3,500
- Total interior livable area: 3,500 sqft
Video & virtual tour
Property
Parking
- Total spaces: 4
- Parking features: Covered, Driveway, Garage Door Opener, Ground Level, Guest
- Attached garage spaces: 2
- Carport spaces: 2
- Covered spaces: 4
- Has uncovered spaces: Yes
- Details: Garage Dimensions: 26x26
Accessibility
- Accessibility features: Accessible Bedroom, Accessible Closets, Accessible Electrical and Environmental Controls, Accessible Elevator Installed, Accessible Entrance, Accessible Full Bath, Visitor Bathroom, Accessible Kitchen, Accessible Kitchen Appliances, Accessible Central Living Area, Accessible Stairway, Accessible Washer/Dryer
Features
- Levels: Two
- Stories: 2
- Exterior features: Garden, Lighting, Storage
- Fencing: Fenced
- Has view: Yes
- View description: Mountain(s)
Lot
- Size: 0.98 Acres
- Features: Level, Street Dead-End
- Residential vegetation: Fruit Trees, Trees/Landscaped
Details
- Additional structures: Storage, Workshop
- Parcel number: 07208919324000
- Zoning: R1
- Special conditions: None
Construction
Type & style
- Home type: SingleFamily
- Property subtype: Single Family Residence
Materials
- Concrete
- Foundation: Stem Wall
- Roof: Concrete
Condition
- Completed
- New construction: No
- Year built: 2012
Utilities & green energy
- Sewer: Septic Tank
- Water: Private
- Utilities for property: BB/HS Internet Available, Cable Available, Electricity Connected, Street Lights, Water Connected
Community & HOA
Community
- Pet fee: $0 monthly
- Subdivision: PLANAS CAMINO LOS NIEVES
HOA
- Has HOA: No
Location
- Region: Isabela
Financial & listing details
- Price per square foot: $157/sqft
- Date on market: 5/7/2024
- Cumulative days on market: 343 days
- Listing terms: Cash,FHA,Owner May Carry
- Ownership: Fee Simple
- Total actual rent: 0
- Electric utility on property: Yes
- Road surface type: Paved, Asphalt
Estimated market value
Not available
Estimated sales range
Not available
$5,751/mo
Price history
| Date | Event | Price |
|---|---|---|
| 6/6/2026 | Listed for sale | $549,900$157/sqft |
Source:  Stellar MLS #PR9106129 Report a problem Stellar MLS #PR9106129 Report a problem | ||
| 4/20/2026 | Pending sale | $549,900$157/sqft |
Source: Stellar MLS #PR9106129 Report a problem | ||
| 3/23/2026 | Listed for sale | $549,900+1.9%$157/sqft |
Source: Stellar MLS #PR9106129 Report a problem | ||
| 8/18/2025 | Pending sale | $539,900$154/sqft |
Source: Stellar MLS #PR9106129 Report a problem | ||
| 5/5/2025 | Listed for sale | $539,900$154/sqft |
Source: Stellar MLS #PR9106129 Report a problem | ||
| 10/13/2024 | Pending sale | $539,900$154/sqft |
Source: Stellar MLS #PR9106129 Report a problem | ||
Public tax history
Tax history is unavailable.
Monthly payment
Est. payment
Payment breakdown
Explore the cost of this home by adjusting the details. Changes won't be saved.Climate risks
Neighborhood: 00662
Nearby schools
GreatSchools rating
No schools nearby
We couldn't find any schools near this home.
Similar homes
- $595,0004 bd3 ba2.1k sqftState Highway 4446 Km #.8, Isabela, PR 00662For Sale
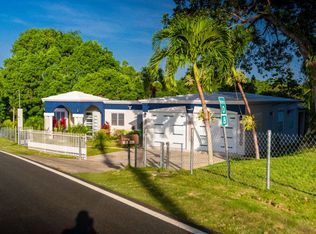 MLS ID #PRKW8E1300, Bianca Acevedo. Amplia
 - $535,0004 bd3 ba2.4k sqft112 Villa Espaaa #10, Isabela, PR 00662For Sale
 MLS ID #66259, Enrique Rodriguez Quijano. Xposure MLS Puerto Rico
 - $575,0004 bd3 ba2.5k sqft0 Isabela Bo Arenales, Isabela, PR 00662For Sale
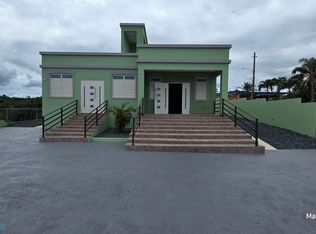 MLS ID #64147, Miguel Ortiz. Xposure MLS Puerto Rico
 - $579,0006 bd4 ba3.8k sqft42290 CAMINO ARCA DE NOE, QUEBRADILLAS, PR 00678For Sale

 MLS ID #PR9123816, Javier Vargas Perez, NOVARE REALTY GROUP LLC. Stellar MLS
 - $480,0004 bd2 ba2.2k sqftCarr 110 KM HM 3.3 ARENALES, AGUADILLA, PR 00603For SaleMLS ID #PR9124716, Jackie Rodriguez Sanabria, JACKIE REALTY. Stellar MLS
- $495,0004 bd3 ba2.3k sqft68 SOCORRO STREET, QUEBRADILLAS, PR 00678For SaleMLS ID #PR9117681, Leda Vazquez Pantoja, LEDA V VAZQUEZ PANTOJA. Stellar MLS
- $439,0006 bd5 ba3.8k sqft#55A CALLE JOSÉ HERNANDEZ, ISABELA, PR 00662For SaleMLS ID #PR9120846, Jackie Rodriguez Sanabria, JACKIE REALTY. Stellar MLS
- $500,0004 bd3 ba2.9k sqftst.453 km5.5 BO PILETAS, LARES, PR 00669For SaleMLS ID #PR9122529, Ivonne Delgado Diaz, IVONNE DELGADO DIAZ. Stellar MLS
- $649,0005 bd5 ba3.1k sqft1117 CALLE VIRGINIA BARRETO GARCIA, QUEBRADILLAS, PR 00678For SaleMLS ID #PR9119243, Irithell Gonzalez, KELLER WILLIAMS GRAND HOMES. Stellar MLS
- $575,0003 bd4 ba3.1k sqftCar 416 km 2.3 PIEDRAS BLANCAS, AGUADA, PR 00602For SaleMLS ID #PR9122767, Glamarie Soto, SOTO RG REALTY. Stellar MLS
