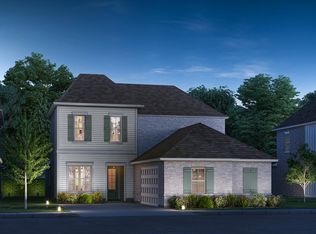
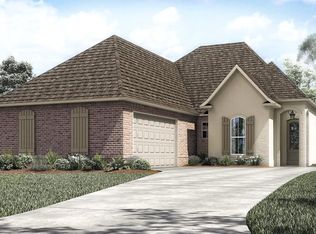

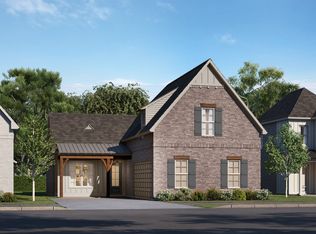
The Belmont is a two-story, spacious floor plan featuring an open living room, dining room and kitchen. The home includes a large master suite with spa-inspired en suite and additional bedroom/study on the main floor. Three additional bedrooms situated upstairs. All upstairs bedrooms include spacious walk-in closets and share two full bathrooms. Upstairs also includes a large loft area. *Some elevation availability dependent on community.
This property is not currently displayed as for sale or rent on Zillow. This may be different from what's on other websites or public sources.