Oceanfront two-unit income property in Bo. Guardarraya, Patillas (PR-3 Km 114.3), with direct beach access and about 109 ft of beach frontage, next to the former LordeMar restaurant. Approximately 6,131 sq ft of total construction on a 730 sq m lot, with 7 bedrooms and 5 bathrooms in two independent levels. The first level has 3 bedrooms, 2 baths, living area, terrace and laundry. The second level has 4 bedrooms, 3 baths and a large balcony facing the ocean. Features include a private pool, 30 kW generator, 600-gallon cistern and on-site parking. Sold furnished. According to the owner, the upper level currently generates approximately $65,000 a year as a short-term rental; the first level can be added to the rental operation. Income documentation available to qualified buyers. Zoned RB; tax ID 423-000-006-46. Showings by appointment only.
For sale
$1,100,000
CARR. #3 BEACH HOUSE GUARDARRAYA, PATILLAS, PR 00723
7beds
2,465sqft
Single Family Residence
Built in 1995
7,855 Square Feet Lot
$-- Zestimate®
$446/sqft
$-- HOA
What's special
Private poolOn-site parkingDirect beach accessTwo independent levels
- 98 days
- 512
- 38
Zillow last checked:
Listing updated:
Listed by:
Gabriel González Rivera 787-922-5957,
GABRIEL GONZÁLEZ RIVERA 787-922-5957
Source: Stellar MLS,MLS#: PR9117650 Originating MLS: Puerto Rico
Originating MLS: Puerto Rico
Facts & features
Interior
Bedrooms & bathrooms
- Bedrooms: 7
- Bathrooms: 5
- Full bathrooms: 5
Primary bedroom
- Features: En Suite Bathroom, Built-in Closet
- Level: First
- Area: 120 Square Feet
- Dimensions: 12x10
Other
- Features: Handicapped Accessible, Built-in Closet
- Level: Second
- Area: 144 Square Feet
- Dimensions: 12x12
Bedroom 2
- Features: Handicapped Accessible, Built-in Closet
- Level: First
- Area: 110 Square Feet
- Dimensions: 11x10
Bedroom 3
- Features: En Suite Bathroom, Built-in Closet
- Level: First
- Area: 100 Square Feet
- Dimensions: 10x10
Bedroom 4
- Features: En Suite Bathroom, Built-in Closet
- Level: Second
- Area: 120 Square Feet
- Dimensions: 12x10
Bedroom 5
- Features: En Suite Bathroom, Built-in Closet
- Level: Second
- Area: 110 Square Feet
- Dimensions: 11x10
Balcony porch lanai
- Level: Second
- Area: 390 Square Feet
- Dimensions: 13x30
Balcony porch lanai
- Level: Second
- Area: 120 Square Feet
- Dimensions: 4x30
Bonus room
- Features: En Suite Bathroom, Built-in Closet
- Level: Second
- Area: 100 Square Feet
- Dimensions: 10x10
Dining room
- Level: Second
- Area: 204 Square Feet
- Dimensions: 12x17
Dining room
- Level: First
- Area: 130 Square Feet
- Dimensions: 10x13
Family room
- Level: Second
- Area: 450 Square Feet
- Dimensions: 15x30
Kitchen
- Level: Second
- Area: 130 Square Feet
- Dimensions: 10x13
Laundry
- Level: First
- Area: 60 Square Feet
- Dimensions: 10x6
Living room
- Level: Second
- Area: 510 Square Feet
- Dimensions: 17x30
Heating
- None
Cooling
- Ductless
Appliances
- Included: Bar Fridge, Cooktop, Dryer, Microwave, Refrigerator
- Laundry: Inside, In Garage
Features
- Eating Space In Kitchen, High Ceilings, Primary Bedroom Main Floor
- Flooring: Terrazzo
- Doors: Outdoor Grill
- Has fireplace: No
- Furnished: Yes
Interior area
- Total structure area: 6,131
- Total interior livable area: 2,465 sqft
Video & virtual tour
Property
Parking
- Parking features: Open
- Has uncovered spaces: Yes
Accessibility
- Accessibility features: Accessible Approach with Ramp
Features
- Levels: Two
- Stories: 2
- Patio & porch: Covered, Rear Porch
- Exterior features: Courtyard, Balcony, Lighting, Outdoor Grill
- Has private pool: Yes
- Pool features: Above Ground
- Has view: Yes
- View description: Beach
- Has water view: Yes
- Water view: Beach
- Waterfront features: Beach, Beach Access
Lot
- Size: 7,855 Square Feet
Details
- Parcel number: 42300000646
- Zoning: RB
- Special conditions: None
Construction
Type & style
- Home type: SingleFamily
- Property subtype: Single Family Residence
Materials
- Block, Concrete
- Foundation: Block, Stem Wall
- Roof: Concrete
Condition
- Completed
- New construction: No
- Year built: 1995
Utilities & green energy
- Sewer: Septic Tank
- Water: Public
- Utilities for property: Water Connected, Cable Connected, Electricity Connected, Fiber Optics
Community & HOA
Community
- Pet fee: $0 monthly
- Subdivision: BARRIO GUARDARRAYA
HOA
- Has HOA: No
Location
- Region: Patillas
Financial & listing details
- Price per square foot: $446/sqft
- Date on market: 11/28/2025
- Cumulative days on market: 284 days
- Listing terms: Owner May Carry,Cash,Conventional
- Ownership: Fee Simple
- Total actual rent: 0
- Electric utility on property: Yes
- Road surface type: Asphalt
Estimated market value
Not available
Estimated sales range
Not available
Not available
Price history
| Date | Event | Price |
|---|---|---|
| 7/1/2026 | Listed for sale | $1,100,000-8.3%$446/sqft |
Source:  Stellar MLS #PR9117650 Report a problem Stellar MLS #PR9117650 Report a problem | ||
| 6/2/2026 | Listing removed | $1,199,000$486/sqft |
Source: Stellar MLS #PR9117650 Report a problem | ||
| 5/19/2026 | Price change | $1,199,000-4.1%$486/sqft |
Source: Stellar MLS #PR9117650 Report a problem | ||
| 11/28/2025 | Listed for sale | $1,250,000$507/sqft |
Source: Stellar MLS #PR9117650 Report a problem | ||
Public tax history
Tax history is unavailable.
Monthly payment
Est. payment
Payment breakdown
Explore the cost of this home by adjusting the details. Changes won't be saved.Climate risks
Neighborhood: 00723
Nearby schools
GreatSchools rating
No schools nearby
We couldn't find any schools near this home.
Similar homes
- $975,0004 bd2 ba1.5k sqftSTREET NO 3 KM 112 BO. GUARDARRAYA, PATILLAS, PR 00723For Sale

 MLS ID #PR9116624, Deysi Garcia Fernandez, SHE BUILDS REALTY. Stellar MLS
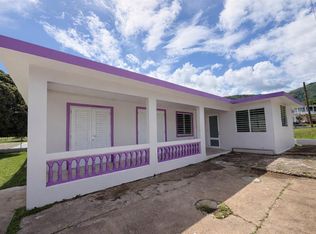
 - $700,0005 bd3 ba1.4k sqftPR 7758 BO. GUARDARRAYA, PATILLAS, PR 00723For Sale
 MLS ID #PR9120392, Deysi Garcia Fernandez, SHE BUILDS REALTY. Stellar MLS
 - $985,0005 bd6 ba2.4k sqftKm 5 Carretera #920, Yabucoa, PR 00767For Sale
 MLS ID #11915185, Iraida Rivera Madera, Estencia Realty & Property Management. My State MLS
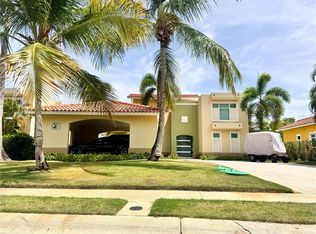
 - $1,100,0004 bd3 ba2.1k sqft154 WOOD LANE, HUMACAO, PR 00791For Sale
 MLS ID #PR9123972, Francine Salichs, MF REALTY. Stellar MLS
 - $724,9004 bd3 ba1.8k sqft901 AMAZING VIEW HOUSE, MAUNABO, PR 00707For SaleMLS ID #PR9120313, Gabriel González Rivera, GABRIEL GONZÁLEZ RIVERA. Stellar MLS
- $1,100,0004 bd4 ba2.4k sqftRD15 KM20.6 BO. QUEBRADA ARRIBA, CAYEY, PR 00736For SaleMLS ID #PR9119967, Melanie Gigante, CHRISTIE'S INTERNATIONAL REAL ESTATE PUERTO RICO. Stellar MLS
- $1,100,0006 bd4 ba3.3k sqftParcela #10 BARRIO CAMINO NUEVO, YABUCOA, PR 00767For SaleMLS ID #PR9118382, Eliezer Torres, EXP REALTY PUERTO RICO. Stellar MLS
- $1,100,0004 bd4 ba2k sqft260 HARBOUR DRIVE #13, HUMACAO, PR 00791For SaleMLS ID #PR9121973, Aileen Beale, AILEEN BEALE REAL ESTATE. Stellar MLS
- $1,499,5004 bd4 ba2.6k sqft94 EL COCAL COUNTRY AND BEACH CLUB, YABUCOA, PR 00767For SaleMLS ID #PR9120129, Rita Pellens, PUERTO RICO SOTHEBY'S INT. REALTY. Stellar MLS
- $849,0004 bd4 ba2.3k sqftPalmas del Mar THE VIEWS # 12, HUMACAO, PR 00791For SaleMLS ID #PR9120617, Marilyn Arzon, MARILYN ARZON. Stellar MLS
- $1,499,9005 bd4 ba2.3k sqft5 HARBOUR LIGHTS, HUMACAO, PR 00791For SaleMLS ID #PR9122491, Maria Brown, EXP REALTY PUERTO RICO. Stellar MLS
- $985,0004 bd3 ba2.2k sqftCARR 1 RUTA 715KM 3.5 LOTE 3, CAYEY, PR 00736New ConstructionMLS ID #PR9123290, Glenda Robles, GLENDA ROBLES. Stellar MLS
- $1,399,0005 bd4 ba3.5k sqft56 HARBOUR LIGHTS ESTATES EXTENSION #56, HUMACAO, PR 00791New ConstructionMLS ID #PR9115887, Janice Ramos, MARANATHA REALTY. Stellar MLS
- $695,0004 bd3 ba2.7k sqftCAMINO DE LAS ORQUIDEAS SABANERA DEL RIO DEV. #292, GURABO, PR 00778For SaleMLS ID #PR9124106, Yerarlyn Montanez Muniz, REALITY REALTY. Stellar MLS
- $1,489,0004 bd4 ba2.9k sqft76 HARBOUR LIGHTS DR, HUMACAO, PR 00791For SaleMLS ID #PR9121693, Maria Brown, EXP REALTY PUERTO RICO. Stellar MLS
- $1,449,0005 bd4 ba3.2k sqft37 SURFSIDE, HUMACAO, PR 00791For SaleMLS ID #PR9117620, Maria Villoldo, EXP REALTY PUERTO RICO. Stellar MLS
- $599,0004 bd3 ba2.4k sqft90 CANDELERO DR #84, HUMACAO, PR 00791For SaleMLS ID #PR9121516, Maria Brown, EXP REALTY PUERTO RICO. Stellar MLS
- $1,495,0004 bd3 ba2.4k sqft30 FLAMBOYAN GREENS, HUMACAO, PR 00791For SaleMLS ID #PR9116687, Karla Hernandez Castro, HEAD SALES REAL ESTATE. Stellar MLS
