Hacienda Los Migdoeles Beach Resort is a four-villa oceanfront compound in Bo. Guardarraya, Patillas, with direct beach access and frontage on PR-3, minutes from the PR-53 expressway, downtown Patillas, restaurants and southeast-coast attractions. The main villa offers 3 bedrooms and 2.5 baths, living and dining areas, a fully equipped kitchen, laundry, and an entertainment room with a pool table, with views of the ocean, pool and mountains. Three additional villas include a 2-bed/2-bath unit with ocean and pool views, a 1-bed/1-bath unit with ocean views, and a 1-bed/1-bath unit with mountain views. Every unit has its own kitchen and private BBQ area. Amenities include a pool, terraces, gazebo, security cameras, a gated perimeter wall, electric generator, water cistern and ample parking. Concrete construction with 3,647 sq ft of living area (4,291 sq ft total) on a 3,084 sq m lot (0.78 cuerdas). Sold furnished and set up for short-term rental or guest-house operation, with room to grow into a boutique resort. Income report available to qualified buyers. Zoned RB; flood zone AE (flood insurance required); tax ID 422-089-001-45. Owner financing considered; private financing also available. Showings by appointment only.
For sale
Price cut: $50K (9/13)
$2,600,000
Carr #3 BEACH FRONT GUEST HOUSE, PATILLAS, PR 00723
7beds
3,647sqft
Single Family Residence
Built in 1980
0.76 Acres Lot
$-- Zestimate®
$713/sqft
$-- HOA
What's special
Four-villa oceanfront compoundGated perimeter wallOcean and pool viewsPrivate bbq areaAmple parkingFully equipped kitchenLiving and dining areas
- 212 days
- 175
- 13
Zillow last checked:
Listing updated:
Listed by:
Gabriel González Rivera 787-922-5957,
GABRIEL GONZÁLEZ RIVERA 787-922-5957
Source: Stellar MLS,MLS#: PR9120416 Originating MLS: Puerto Rico
Facts & features
Interior
Bedrooms & bathrooms
- Bedrooms: 7
- Bathrooms: 7
- Full bathrooms: 5
- 1/2 bathrooms: 2
Rooms
- Room types: Breakfast Room Separate
Primary bedroom
- Features: Built-in Closet
- Level: First
Bedroom 1
- Features: Built-in Closet
- Level: First
Bedroom 2
- Features: Built-in Closet
- Level: First
Bedroom 3
- Features: No Closet
- Level: First
Bedroom 4
- Features: Built-in Closet
- Level: First
Bedroom 5
- Features: No Closet
- Level: First
Bathroom 1
- Level: First
Bathroom 2
- Level: First
Bathroom 3
- Level: First
Bonus room
- Features: No Closet
- Level: First
Dining room
- Level: First
Family room
- Level: First
Great room
- Level: First
Kitchen
- Features: No Closet
- Level: First
Living room
- Level: First
Heating
- None
Cooling
- Ductless
Appliances
- Included: Bar Fridge, Cooktop, Dryer, Electric Water Heater, Microwave, Range, Refrigerator, Washer
- Laundry: Laundry Room
Features
- High Ceilings, L Dining, Primary Bedroom Main Floor
- Flooring: Ceramic Tile
- Doors: Outdoor Grill, Outdoor Kitchen, Outdoor Shower
- Has fireplace: No
- Furnished: Yes
Interior area
- Total structure area: 4,291
- Total interior livable area: 3,647 sqft
Video & virtual tour
Property
Accessibility
- Accessibility features: Accessible Approach with Ramp, Accessible Bedroom, Accessible Closets, Accessible Common Area, Accessible Electrical and Environmental Controls, Accessible Entrance, Accessible for Hearing-Impairment, Accessible Full Bath, Visitor Bathroom, Accessible Hallway(s), Accessible Kitchen, Accessible Kitchen Appliances, Accessible Central Living Area, Accessible Stairway, Accessible Washer/Dryer
Features
- Levels: One
- Stories: 1
- Patio & porch: Patio
- Exterior features: Garden, Courtyard, Balcony, Outdoor Grill, Outdoor Kitchen, Outdoor Shower, Sidewalk, Storage
- Has private pool: Yes
- Pool features: Gunite
- Fencing: Fenced,Masonry
- Has view: Yes
- View description: Garden, Park/Greenbelt, Pool, Water, Mountain(s), Beach
- Has water view: Yes
- Water view: Water,Beach
- Waterfront features: Waterfront, Beach, Beach Access
Lot
- Size: 0.76 Acres
- Features: Landscaped, Private, Cleared, Flood Insurance Required, Near Public Transit, Near Marina
- Residential vegetation: Trees/Landscaped
Details
- Additional structures: Cabana
- Parcel number: 42208900145
- Zoning: RB
- Special conditions: None
Construction
Type & style
- Home type: SingleFamily
- Architectural style: Cottage
- Property subtype: Single Family Residence
Materials
- Concrete
- Foundation: Block, Stem Wall
- Roof: Concrete
Condition
- Completed
- New construction: No
- Year built: 1980
Utilities & green energy
- Sewer: Septic Tank
- Water: Public
- Utilities for property: Water Connected, Electricity Connected, Fiber Optics
Community & HOA
Community
- Features: Water Access, Waterfront, Fishing, Marina, Community Boat Ramp, Public Boat Ramp, Restaurant, Community Mailbox
- Security: Security System Owned
- Pet fee: $0 monthly
- Subdivision: BEACH FRONT GUEST HOUSE
HOA
- Has HOA: No
Location
- Region: Patillas
Financial & listing details
- Price per square foot: $713/sqft
- Date on market: 4/5/2026
- Cumulative days on market: 212 days
- Listing terms: Owner May Carry,Private Financing Available
- Ownership: Fee Simple
- Total actual rent: 0
- Electric utility on property: Yes
- Road surface type: Paved, Asphalt
Estimated market value
Not available
Estimated sales range
Not available
Not available
Price history
| Date | Event | Price |
|---|---|---|
| 9/13/2026 | Price change | $2,600,000-1.9%$713/sqft |
Source:  Stellar MLS #PR9120416 Report a problem | ||
| 8/17/2026 | Price change | $2,650,000-1.9%$727/sqft |
Source: Stellar MLS #PR9120416 Report a problem | ||
| 7/1/2026 | Price change | $2,700,000-3.6%$740/sqft |
Source: Stellar MLS #PR9120416 Report a problem | ||
| 5/19/2026 | Price change | $2,800,000-3.4%$768/sqft |
Source: Stellar MLS #PR9120416 Report a problem | ||
| 4/5/2026 | Listed for sale | $2,900,000$795/sqft |
Source: Stellar MLS #PR9120416 Report a problem | ||
Public tax history
Tax history is unavailable.
Monthly payment
Est. payment
Payment breakdown
Explore the cost of this home by adjusting the details. Changes won't be saved.Climate risks
Neighborhood: 00723
Nearby schools
GreatSchools rating
No schools nearby
We couldn't find any schools near this home.


Similar homes
- $1,999,0007 bd8 ba4.3k sqftcarr 3 KM 114 4, PATILLAS, PR 00723For Sale
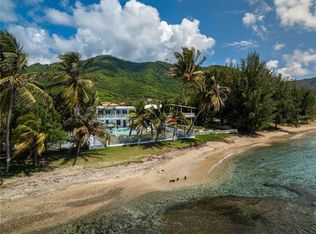
 MLS ID #PR9124661, Felix Castillo Miranda, FELIX CASTILLO MIRANDA. Stellar MLS
- $2,400,0004 bd4 ba3.9k sqft53 HARBOUR LIGHTS, HUMACAO, PR 00791For Sale
 MLS ID #PR9116543, Janice Ramos, MARANATHA REALTY. Stellar MLS
- $1,690,0004 bd4 ba3k sqft25B Port Rd, Humacao, PR 00791For Sale
 MLS ID #61049, Gabriel J. Méndez Sepúlveda. Xposure MLS Puerto Rico
- $1,399,0005 bd7 ba4.8k sqft3 CARLOTA STREET, GUAYAMA, PR 00784For Sale
 MLS ID #PR9121538, Molly Byrne Assad, MOLLY BYRNE ASSAD. Stellar MLS
- $1,800,0006 bd4 ba4k sqft44 SURFSIDE, HUMACAO, PR 00791For SaleMLS ID #PR9123946, Alexandra Esteva, CORCORAN PUERTO RICO. Stellar MLS
- $1,399,0005 bd4 ba3.5k sqft56 HARBOUR LIGHTS ESTATES EXTENSION #56, HUMACAO, PR 00791New ConstructionMLS ID #PR9115887, Janice Ramos, MARANATHA REALTY. Stellar MLS
- $1,885,0004 bd4 ba3.6k sqft14 PENINSULA DE SAN JUAN STREET, HUMACAO, PR 00791For SaleMLS ID #PR9120434, Lynnette Collazo, LYNNETTE COLLAZO REALTY. Stellar MLS
- $1,349,9005 bd4 ba3.2k sqft37 SURFSIDE, HUMACAO, PR 00791For SaleMLS ID #PR9117620, Maria Villoldo, EXP REALTY PUERTO RICO. Stellar MLS
- $1,599,0004 bd4 ba3k sqftPalmas del Mar PLAZA DEL MAR #N-3A, HUMACAO, PR 00791For SaleMLS ID #PR9119143, Claudia Rosario Torres, BLUE WATERS REALTY. Stellar MLS
- $1,995,0004 bd4 ba2.6k sqft500 OCEAN DRIVE #553, HUMACAO, PR 00791For SaleMLS ID #PR9118935, Ricardo Casillas, CASILLAS REALTY GROUP DBA. Stellar MLS
- $1,745,0004 bd4 ba2.6k sqft400 OCEAN DRIVE #453, HUMACAO, PR 00791For SaleMLS ID #PR9118795, Maria Brown, EXP REALTY PUERTO RICO. Stellar MLS
- $2,050,0004 bd6 ba4.4k sqft. SHELL CASTLE CLUB #46, HUMACAO, PR 00791New ConstructionMLS ID #PR9119521, Ricardo Casillas, CASILLAS REALTY GROUP DBA. Stellar MLS
- $1,495,0004 bd4 ba3k sqft355 HARBOUR DR #3C - South, HUMACAO, PR 00791For SaleMLS ID #PR9119494, Ricardo Casillas, CASILLAS REALTY GROUP DBA. Stellar MLS
- $1,495,0004 bd4 ba2.9k sqft355 HARBOUR DRIVE #2C South, HUMACAO, PR 00791For SaleMLS ID #PR9110630, Ricardo Casillas, CASILLAS REALTY GROUP DBA. Stellar MLS
