Rare opportunity to own the only true penthouse of its kind in Guaynabo. This magnificent two-level residence at Plaza del Prado occupies the 13th and 14th floors of Guaynabo's most unique luxury high-rise, offering 3,267 sq ft of refined living space plus an expansive ~490 sq ft private open terrace — where breathtaking 360° panoramic views and spectacular Caribbean sunsets unfold nightly. Soaring 22-foot cathedral ceilings, marble floors throughout, and an open-concept layout define this extraordinary home. Features 4 bedrooms, 3.5 baths, gourmet kitchen with granite countertops, and 4 covered parking spaces. Building amenities: 24/7 gated security, concierge & valet service, full backup generator, water cistern, swimming pool, two fitness centers, and gazebo. Minutes from Puerto Rico's finest private schools — Baldwin School, Colegio San Ignacio, Academia Maria Reina, Colegio Puertorriqueno de Ninas, Parkville School among others. Direct access via PR-177, PR-833 & Martínez Nadal Expwy. No comparable penthouse exists in Guaynabo.
For sale
$1,650,000
Carretera 833 PLAZA DEL PRADO #1304, GUAYNABO, PR 00969
4beds
3,267sqft
:
Get pre-qualifiedN/A
Condominium
Built in 2005
-- sqft lot
$-- Zestimate®
$505/sqft
$951/mo HOA
What's special
Swimming poolTwo-level residenceSpectacular caribbean sunsetsOpen-concept layoutMarble floors throughout
- 45 days |
- 136 |
- 8 |
Zillow last checked:
Listing updated:
Listed by:
Federico Gomez Hernandez 787-667-2214,
FEDERICO GOMEZ HERNANDEZ 787-667-2214
Source: Stellar MLS,MLS#: PR9122133 Originating MLS: Puerto Rico
Originating MLS: Puerto Rico
Facts & features
Interior
Bedrooms & bathrooms
- Bedrooms: 4
- Bathrooms: 4
- Full bathrooms: 3
- 1/2 bathrooms: 1
Rooms
- Room types: Storage Rooms
Primary bedroom
- Features: Built-In Shower Bench, Walk-In Closet(s)
- Level: First
Bedroom 2
- Features: Built-in Closet
- Level: First
Bedroom 3
- Features: Built-in Closet
- Level: First
Bedroom 4
- Features: Built-in Closet
- Level: First
Balcony porch lanai
- Level: Second
Family room
- Level: Second
Great room
- Features: Bar, No Closet
- Level: First
Kitchen
- Features: Stone Counters
- Level: First
Heating
- None
Cooling
- Central Air, Ductless, Zoned
Appliances
- Included: Convection Oven, Cooktop, Dishwasher, Electric Water Heater, Ice Maker, Microwave, Range, Range Hood, Refrigerator, Washer, Water Filtration System
- Laundry: Inside, Laundry Room
Features
- Cathedral Ceiling(s), Eating Space In Kitchen, High Ceilings, Open Floorplan, Solid Surface Counters, Stone Counters, Walk-In Closet(s)
- Flooring: Marble, Travertine
- Doors: Outdoor Grill
- Windows: Blinds, Hurricane Shutters
- Has fireplace: No
- Common walls with other units/homes: Corner Unit
Interior area
- Total structure area: 3,267
- Total interior livable area: 3,267 sqft
Video & virtual tour
Property
Parking
- Total spaces: 4
- Parking features: Assigned, Converted Garage, Covered, Curb Parking
- Garage spaces: 4
Features
- Levels: Two
- Stories: 2
- Exterior features: Basketball Court, Outdoor Grill, Playground, Private Entrance, Sidewalk, Storage
- Has private pool: Yes
- Pool features: In Ground
- Fencing: Masonry
- Has view: Yes
- View description: City, Mountain(s), Trees/Woods
Lot
- Size: 3,812 Square Feet
- Residential vegetation: Mature Landscaping, Trees/Landscaped
Details
- Additional structures: Gazebo, Storage
- Parcel number: 1608606200814000
- Zoning: R5
- Special conditions: None
Construction
Type & style
- Home type: Condo
- Property subtype: Condominium
Materials
- Concrete
- Foundation: Block, Concrete Perimeter
- Roof: Concrete
Condition
- Completed
- New construction: No
- Year built: 2005
Details
- Builder name: Plaza Del Prado
Utilities & green energy
- Sewer: Public Sewer
- Water: Public
- Utilities for property: Cable Connected, Electricity Connected, Phone Available, Water Connected
Community & HOA
Community
- Features: Dog Park, Fitness Center, Gated Community - Guard, Playground, Pool, Sidewalks
- Security: Closed Circuit Camera(s), Fire Alarm, Gated Community, Key Card Entry, Security Gate, Security Lights, Security System
- Pet fee: $0 monthly
- Subdivision: TORRE A
HOA
- Has HOA: Yes
- Amenities included: Basketball Court, Elevator(s), Fitness Center, Gated, Lobby Key Required, Maintenance, Playground, Pool, Recreation Facilities, Security, Storage
- Services included: 24-Hour Guard, Cable TV, Community Pool, Maintenance Structure, Maintenance Grounds, Manager, Pest Control, Pool Maintenance, Private Road, Recreational Facilities, Security, Trash
- HOA fee: $951 monthly
- HOA name: Enid PlazadelPrado
- HOA phone: 787-502-8823
Location
- Region: Guaynabo
Financial & listing details
- Price per square foot: $505/sqft
- Annual tax amount: $4,122
- Date on market: 6/22/2026
- Cumulative days on market: 46 days
- Listing terms: Cash,Conventional
- Ownership: Condominium
- Total actual rent: 0
- Electric utility on property: Yes
- Road surface type: Concrete
Estimated market value
Not available
Estimated sales range
Not available
Not available
Price history
| Date | Event | Price |
|---|---|---|
| 6/22/2026 | Listed for sale | $1,650,000$505/sqft |
Source:  Stellar MLS #PR9122133 Report a problem Stellar MLS #PR9122133 Report a problem | ||
Public tax history
Tax history is unavailable.
Monthly payment
Est. payment
Payment breakdown
Explore the cost of this home by adjusting the details. Changes won't be saved.Climate risks
Neighborhood: 00969
Getting around
36 / 100
Car-DependentNearby schools
GreatSchools rating
No schools nearby
We couldn't find any schools near this home.
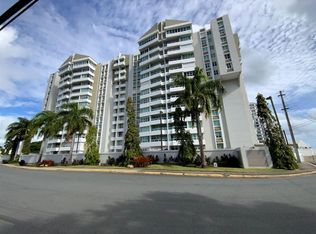
- $630,0003 bd3 ba-- sqftCond Plaza Prado #DE-B203, Guaynabo, PR 00969Sold
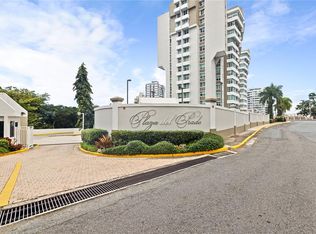
- $770,0003 bd3 ba-- sqftCond Plaza Del Prado #1203-A, Guaynabo, PR 00969Sold
- $1,175,0003 bd4 ba-- sqftCond Plaza Del Prado #PENTHOUSE 2, Guaynabo, PR 00969Sold
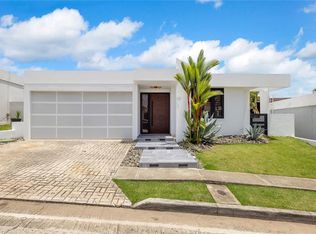
- $1,350,0004 bd4 ba-- sqft55 Reina Cristina La Villa De Torrimar, Guaynabo, PR 00969Sold
- $1,3001 bd1 ba700 sqft4 Calle Hiedra #0, Guaynabo, PR 00969For Rent
- $--3 bd2 ba1.5k sqft59 Calle Un APT 211, Guaynabo, PR 00971Off Market
- $610,0003 bd3 ba2k sqft7 Carr #833-303, Guaynabo, PR 00969Sold
- $--2 bd2 ba-- sqft2692 Torre San Miguel Apto, Guaynabo, PR 00969Off Market
Similar homes
- $1,495,0004 bd4 ba2.6k sqft236 REY FERNANDO, GUAYNABO, PR 00969For Sale

 MLS ID #PR9122584, Ashley Arce Bulgala, ALTO REALTY PR LLC. Stellar MLS
 - $1,300,0004 bd3 ba3.7k sqft840 MALAGA, GUAYNABO, PR 00966For Sale
 MLS ID #PR9122057, Maria Colon Rodriguez, MARIA E COLON. Stellar MLS
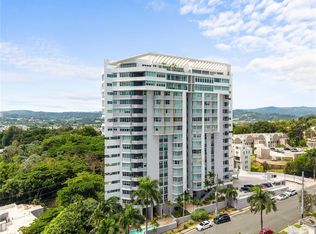
 - $979,0004 bd3 ba2.6k sqft14 CARR 833 #1404, GUAYNABO, PR 00966For Sale
 MLS ID #PR9121154, Rosalyn Gerardino Valentin, THE RODE COLLECTION. Stellar MLS
 - $1,590,0004 bd3 ba2.7k sqft69 ROBLE, GUAYNABO, PR 00966For Sale
 MLS ID #PR9120425, Maria Colon Rodriguez, MARIA E COLON. Stellar MLS
 - $1,450,0004 bd5 ba3.6k sqftA19 Calle Meadow Ln, Guaynabo, PR 00966For Sale By Owner
- $1,695,0004 bd4 ba2.7k sqft#1 SANTIAGO IGLESIAS #7, SAN JUAN, PR 00907For SaleMLS ID #PR9123238, Ingrid Segarra, INGRID SEGARRA REAL ESTATE. Stellar MLS
- $1,650,0004 bd3 ba1.9k sqft51 KING'S COURT STREET #9A, SAN JUAN, PR 00911For SaleMLS ID #PR9123131, Charmaine Llauger Ramirez, LUXURY COLLECTION REAL ESTATE. Stellar MLS
- $1,000,0004 bd4 ba2.4k sqft54 Princesa Ana, Guaynabo, PR 00969For SaleMLS ID #11905726, Evelyn Guillermety, EG Realty. My State MLS
- $1,650,0004 bd4 ba3.7k sqft24 CALLE 3 SENDEROS DE MONTEHIEDRA, SAN JUAN, PR 00926For SaleMLS ID #PR9120121, Carolyn Arrieta, CAROLYN ARRIETA. Stellar MLS
- $1,890,0004 bd5 ba3.6k sqftA9 SERRANIA, GUAYNABO, PR 00966For SaleMLS ID #PR9117518, Annelise Figueroa Cordero, TWO20 GROUP. Stellar MLS
- $1,375,0003 bd3 ba2.1k sqft860 ASHFORD AVENUE #5C #1, SAN JUAN, PR 00907For SaleMLS ID #PR9115136, Nick Pastrana Villafañe, AIRE REAL ESTATE. Stellar MLS
- $1,400,0005 bd5 ba2.5k sqftI 25 VILLA CAPARRA NOR, GUAYNABO, PR 00968For SaleMLS ID #PR9121951, Claritsa Alcover, ALCOVER REAL ESTATE. Stellar MLS
- $1,280,0004 bd4 ba3.8k sqft(Undisclosed Address), Guaynabo, PR 00969For SaleMLS ID #63917, Iris Pantoja. Xposure MLS Puerto Rico
- $2,000,0006 bd6 ba4.6k sqftUrb Lomas Del Sol 43 44 Calle E, Guaynabo, PR 00969For SaleMLS ID #PRKW881800, Humberto Tapia Fontanez. Amplia
- $1,298,0005 bd5 ba3.3k sqftTintillo Hills 606 CALLE 1 TINTILLO HILLS, GUAYNABO, PR 00966For SaleMLS ID #PR9113661, Ceciliana Cabrer, CECILIANA CABRER. Stellar MLS
- $1,700,0005 bd4 ba3k sqft1 ZORZAL, SAN JUAN, PR 00926For SaleMLS ID #PR9117986, Michael Bahr, MICHAEL REALTY. Stellar MLS
- $1,475,0004 bd4 ba3k sqft66 Falcon, San Juan, PR 00926For SaleMLS ID #64360, Monica Gonzalez Ramos. Xposure MLS Puerto Rico
- $1,495,0004 bd4 ba4.2k sqftURB. SANTA MARIA 1906 CLL ORQUIDEA, SAN JUAN, PR 00927For SaleMLS ID #PR9115868, Valeria Santana Rivera, THE COLECTIVO GROUP LLC. Stellar MLS
- $1,275,0004 bd4 ba3.5k sqft143 Principe Guillermo Estancias Reales, Guaynabo, PR 00970For Sale By Owner
- $1,300,0004 bd5 ba3k sqft1917 ORQUIDEA, SAN JUAN, PR 00927For SaleMLS ID #PR9122420, Cristina Caceres Fonseca, CRISTINA CACERES. Stellar MLS
