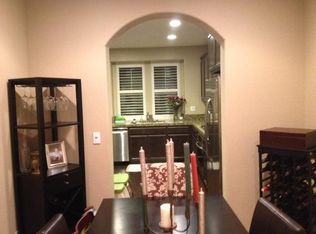
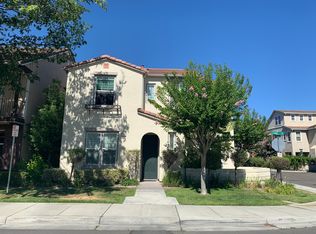
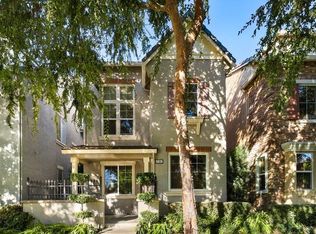
This remarkable, recently-new, 3-bedroom, 3 ½-bath, 3-story, former model home features just about every amenity and upgrade you can imagine including: Cherry Cabinetry Stainless Steel Refrigerator with an Ice and Cold Water Dispenser in the Door Built-in Stainless Steel Appliances including a Gas Cooktop, Convection Oven, Microwave, Dishwasher and Wine Cooler Kitchen Undercabinet Lighting and Energy-Saving Recessed Lighting Throughout Corian Kitchen Countertops and a Tile Backsplash Cherry Kitchen Island and Built-in Buffet Soaring 18' High Great Room Ceilings Impressive Curved Stair Railings and Curved Archways Plentiful Sunlight through Very Large Windows Vaulted Ceilings Closet Organizers French Glass Doors Professionally-decorated Bathrooms Exquisite Bathroom Lighting with Contemporary Wall Art and Crown Moulding Front-loading Washer and Dryer Laundry Room Sink 18" Chiseled Tile and Upgraded Textured Carpet Two-tone Painted Walls Stainless Steel Bathroom Fixtures Light Dimmers and Dual-Zone Thermostats for Energy Efficiency Plantation Shutters and Professionally-decorated Window Treatments Built-in Surround Sound Speakers in the Great Room, Bedrooms and BathroomsThe first floor bedroom features 9' ceilings, recessed lighting, plantation shutters and glass French doors with professionally-decorated door coverings. The French doors open to a maintenance-free patio. In addition to the bedroom on the first floor, there is a full bath professionally decorated with taupe-colored seagrass wallpaper, cherry cabinets, stainless steel fixtures and features a tile shower. The first floor also houses considerable storage and a 2-car garage.The second floor features the open-spaced, Great Room with soaring 18' ceilings, built-in surround-sound speakers and large windows boasts plentiful sunlight. From the Great Room, you will notice the unique curved stair railing leading to the third story. Plantation shutters and beautiful window treatments and contemporary wall art beautifully decorate the spacious Great Room. The second floor also features curved archways and 18" chiseled tile in both the dining area and kitchen.The large, sun-drenched kitchen is accented by stainless steel appliances including a gas cooktop and separate, stainless steel convection oven as well as a microwave, dishwasher and side-by-side refrigerator with an ice and cold water dispenser in the door. Energy-efficient recessed lighting and under-cabinet lighting illuminate the kitchen. A stainless steel wine cooler is built into the kitchen island. The cherry kitchen cabinets and Corian countertops coordinate with the built-in cherry buffet in the large dining area. An ample pantry and half bath are also found on the second floor.On the third floor, you will find Bedroom #2 as well as the Master Bedroom which features a high, vaulted ceiling. Two full bathrooms including the Master Bathroom are located on the 3rd floor. Each features cherry cabinets, professionally-decorated wall paper and coordinating tile. The Master Bedroom and Bathroom are also equipped with speakers. The Master Bedroom/Bathroom has a very large walk-in closet with an efficient closet organizer and plantation shutters as well as professionally-decorated window treatments.The meticulous, landscaped exterior is professionally maintained and is included. The monthly rent is $1895 with a 12-month lease. The security deposit is $2900. This is a no pet and no-smoking property.
This property is off market, which means it's not currently listed for sale or rent on Zillow. This may be different from what's available on other websites or public sources.