This charming bungalow sits on a quaint lot in the heart of Liverpool and is a wonderful option for a young family starting out, those looking to downsize, or anyone seeking a cozy South Shore getaway. Offering main-level living, featuring two bedrooms, a comfortable living room, and a cozy kitchen. Upstairs, a unique loft space provides the perfect spot for storage or a fun hangout area. Hardwood floors throughout offer timeless appeal and easy maintenance. Just a short stroll to local shops and amenities, with some of Nova Scotia’s finest beaches only a quick drive away, this home offers small-town charm and easy access to the best of the South Shore.
For sale
C$179,000
Central Blvd #19, Liverpool, NS B0T 1K0
2beds
679sqft
Single Family Residence
Built in 1947
3,227 Square Feet Lot
$-- Zestimate®
C$264/sqft
C$-- HOA
What's special
Quaint lotMain-level livingTwo bedroomsCozy kitchenUnique loft spaceHardwood floors throughout
- 5 days
- 33
- 4
Zillow last checked:
Listing updated:
Listed by:
Tash MacEachern,
Royal LePage Atlantic - Valley(Windsor) Brokerage,
Benedict Real Estate Group,
Royal LePage Atlantic (Dartmouth)
Source: NSAR,MLS®#: 202624721 Originating MLS®#: Nova Scotia Association of REALTORS®
Originating MLS®#: Nova Scotia Association of REALTORS®Facts & features
Interior
Bedrooms & bathrooms
- Bedrooms: 2
- Bathrooms: 1
- Full bathrooms: 1
- Main level bathrooms: 1
- Main level bedrooms: 2
Bedroom
- Level: Main
- Area: 75.44
- Dimensions: 9.33 x 8.08
Bedroom 1
- Level: Main
- Area: 110.44
- Dimensions: 11.83 x 9.33
Bathroom
- Level: Main
- Width: 8.75
Kitchen
- Level: Main
- Area: 227.68
- Dimensions: 16.17 x 14.08
Living room
- Level: Main
- Area: 194.25
- Dimensions: 12.33 x 15.75
Heating
- Forced Air
Appliances
- Included: Stove, Dryer, Washer, Refrigerator
Features
- High Speed Internet, Master Downstairs
- Flooring: Hardwood, Linoleum
- Basement: Unfinished
Interior area
- Total structure area: 679
- Total interior livable area: 679 sqft
- Finished area above ground: 679
Property
Parking
- Total spaces: 1
- Parking features: Detached, Single, Wired, Paved
- Garage spaces: 1
Features
- Fencing: Partial
Lot
- Size: 3,227 Square Feet
- Features: Cleared, Landscaped, Under 0.5 Acres
Details
- Parcel number: 70015706
- Zoning: RES
- Other equipment: No Rental Equipment
Construction
Type & style
- Home type: SingleFamily
- Architectural style: Bungalow
- Property subtype: Single Family Residence
Materials
- Vinyl Siding, Other
- Roof: Metal
Condition
- New construction: No
- Year built: 1947
Utilities & green energy
- Gas: Oil
- Sewer: Municipal
- Water: Municipal
- Utilities for property: Cable Connected, Electricity Connected
Community & HOA
Community
- Features: Golf, Park, Playground, Recreation Center, School Bus Service, Shopping, Marina, Place of Worship, Beach
Location
- Region: Liverpool
Financial & listing details
- Price per square foot: C$264/sqft
- Price range: C$179K - C$179K
- Date on market: 10/1/2026
- Ownership: Freehold
- Electric utility on property: Yes
Price history
| Date | Event | Price |
|---|---|---|
| 10/1/2026 | Listed for sale | C$179,000C$264/sqft |
Source:  NSAR #202624721 Report a problem NSAR #202624721 Report a problem | ||
Public tax history
Tax history is unavailable.
Climate risks
Neighborhood: B0T
Nearby schools
GreatSchools rating
No schools nearby
We couldn't find any schools near this home.
Schools provided by the listing agent
- Elementary: Dr. John C. Wickwire Academy
- Middle: South Queens Middle School
- High: Liverpool Regional High School
Source: NSAR. This data may not be complete. We recommend contacting the local school district to confirm school assignments for this home.
Similar homes
- C$164,9003 bd1 ba690 sqft84 Lawrence St, Queens, NS B0T 1P0For Sale
 MLS ID #202612288, Corey Huskilson, Royal Lepage Atlantic (Mahone Bay) Brokerage. NSAR
 - C$199,5002 bd1 ba600 sqft418 Old Port Mouton Rd, Queens, NS B0T 1G0For Sale
 MLS ID #202620404, Angela Leaman, Keller Williams Select Realty Brokerage. NSAR
 - C$224,0002 bd1 ba658 sqft3 Hillside Dr, Liverpool, NS B0T 1P0For Sale
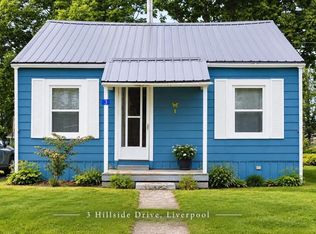 MLS ID #202622562, Sychelle Lao, Exit Realty Metro Brokerage. NSAR
 - C$199,0002 bd1 ba988 sqft3568 Highway 3, Brooklyn, NS B0J 1H0For Sale
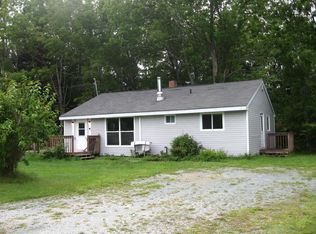 MLS ID #202623052, Timothy White, EXIT Realty Inter Lake (Liverpool) Brokerage. NSAR
