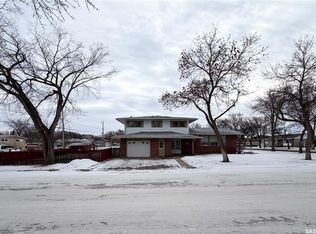
Superior investment opportunity in Shaunavon. Two duplexes located on the same lot for sale- this means 4 rental units for you. The Duplex facing Centre ST has two-two bedroom self contained units with attached garage and full basement. The units have large open concept living area with garden doors to the back deck. Laundry is main floor. The Duplex that faces 5th AVE E are also two bedroom units with a full basement. These units feature hardwood flooring, full unfinished basement, air exchange units, and energy efficient furnaces. The property has been well maintained and is an easy renter.
Conditional sale
C$425,000
516-518 Centre STREET, Shaunavon, SK S0N 2M0
7beds
3baths
3,418sqft
Duplex
Built in 1989
-- sqft lot
$-- Zestimate®
C$124/sqft
C$-- HOA
What's special
Attached garageFull basementHardwood flooringAir exchange unitsEnergy efficient furnaces
- 17 days |
- 25 |
- 1 |
Zillow last checked:
Listing updated:
Listed by:
Elizabeth Spetz,
Access Real Estate Inc.,
Ashley McFarlane,
Access Real Estate Inc.
Source: Saskatchewan REALTORS® Association,MLS®#: SK041370Originating MLS®#: Saskatchewan REALTORS® Association
Facts & features
Interior
Bedrooms & bathrooms
- Bedrooms: 7
- Bathrooms: 3
Bedroom
- Features: Room Floor: Carpet
- Level: Main
- Dimensions: 9'3"x10'
Bedroom
- Features: Room Floor: Carpet
- Level: Main
- Dimensions: 9'3"x10'
Bedroom
- Features: Room Floor: Laminate
- Level: Main
- Dimensions: 9'3"x10'
Bedroom
- Features: Room Floor: Laminate
- Level: Main
- Dimensions: 9'3"x10'
Bedroom
- Features: Room Floor: Hardwood
- Level: Main
- Dimensions: 11'5"x10'4"
Bedroom
- Features: Room Floor: Hardwood
- Level: Main
- Dimensions: 9'1"x10'4"
Bedroom
- Features: Room Floor: Hardwood
- Level: Main
- Dimensions: 11'5"x10'4"
Other
- Features: Room Floor: Linoleum
- Level: Main
Other
- Features: Room Floor: Linoleum
- Level: Main
Other
- Features: Room Floor: Vinyl Plank
- Level: Main
- Dimensions: 6'6"x6'8"
Dining room
- Features: Room Floor: Linoleum
- Level: Main
- Dimensions: 9'9"x8'3"
Dining room
- Features: Room Floor: Laminate
- Level: Main
- Dimensions: 9'9"x8'3"
Kitchen
- Features: Room Floor: Linoleum
- Level: Main
- Dimensions: 11'6"x12'4"
Kitchen
- Features: Room Floor: Laminate
- Level: Main
- Dimensions: 11'6'x12'4"
Kitchen
- Features: Room Floor: Linoleum
- Level: Main
- Dimensions: 9'8"x13'6"
Kitchen
- Features: Room Floor: Linoleum
- Level: Main
- Dimensions: 9'8"x13'6'
Living room
- Features: Room Floor: Carpet
- Level: Main
- Dimensions: 12'x12'4"
Living room
- Features: Room Floor: Laminate
- Level: Main
- Area: 148 Square Feet
- Dimensions: 12'x12'4'
Living room
- Features: Room Floor: Hardwood
- Level: Main
- Dimensions: 13'3"x19'1"
Living room
- Features: Room Floor: Hardwood
- Level: Main
- Dimensions: 13'3"x19'1"
Heating
- Forced Air, Natural Gas
Appliances
- Included: Water Heater, Gas Water Heater, Dishwasher Built In, Dryer, Refrigerator, Exhaust Fan, Stove, Washer
Features
- Windows: Window Treatments
- Basement: Full,Unfinished,Sump Pump,Concrete
- Has fireplace: No
Interior area
- Total structure area: 3,418
- Total interior livable area: 3,418 sqft
Property
Parking
- Total spaces: 8
- Parking features: 1 Car Attached, Parking Pad, Garage Door Opnr/Control(S), Concrete Driveway, Gravel, Single Driveway
- Attached garage spaces: 1
- Has uncovered spaces: Yes
- Details: Parking Size: 21.5x12.0
Accessibility
- Accessibility features: Accessible by Wheel Chair
Features
- Patio & porch: Deck
- Exterior features: Lawn Back, Lawn Front
- Frontage length: 121.00
Lot
- Size: 0.33 Acres
- Dimensions: 120
- Features: Corner Lot, Rectangular Lot, Trees/Shrubs
Details
- Other equipment: Air Exchanger
Construction
Type & style
- Home type: MultiFamily
- Architectural style: Bungalow
- Property subtype: Duplex
- Attached to another structure: Yes
Materials
- Siding, Stucco, Vinyl Siding
- Roof: Asphalt
Condition
- Year built: 1989
Community & HOA
Location
- Region: Shaunavon
Financial & listing details
- Price per square foot: C$124/sqft
- Annual tax amount: C$3,601
- Date on market: 7/3/2026
- Exclusions: Water Softener
- Ownership: Freehold
Elizabeth Spetz
Elizabeth Spetz
(306) 297-3771
By pressing Contact Agent, you agree that the real estate professional identified above may call/text you about your search, which may involve use of automated means and pre-recorded/artificial voices. You don't need to consent as a condition of buying any property, goods, or services. Message/data rates may apply. You also agree to our Terms of Use. Zillow does not endorse any real estate professionals. We may share information about your recent and future site activity with your agent to help them understand what you're looking for in a home.
Price history
| Date | Event | Price |
|---|---|---|
| 7/3/2026 | Listed for sale | C$425,000C$124/sqft |
Source: Saskatchewan REALTORS® Association #SK041370 Report a problem | ||
Public tax history
Tax history is unavailable.
Climate risks
Neighborhood: S0N
Nearby schools
GreatSchools rating
No schools nearby
We couldn't find any schools near this home.
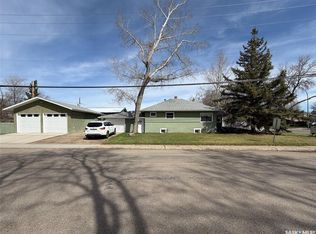
- C$168,0004 bd2 ba1k sqft505 Centre St, Shaunavon, SK S0N2M0For Sale
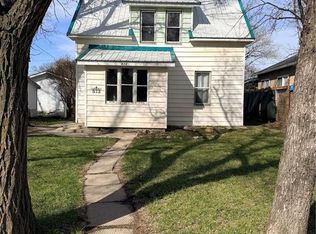
- C$85,0003 bd1 ba1.1k sqft573 Centre St, Shaunavon, SK S0N2M0For Sale
- C$194,5004 bd2 ba864 sqft531 1st St E, Shaunavon, SK S0N2M0For Sale

- C$175,0002 bd1 ba864 sqft515 1st St E, Shaunavon, SK S0N2M0For Sale

- C$158,0003 bd3 ba864 sqft538 1st St E, Shaunavon, SK S0N2M0For Sale
- C$124,0004 bd2 ba1.1k sqft512 1st St W, Shaunavon, SK S0N2M0For Sale
- C$65,0001 bd1 ba780 sqft491 1st St W, Shaunavon, SK S0N2M0For Sale
- C$80,0004 bd2 ba1.7k sqft564 1st St W, Shaunavon, SK S0N2M0For Sale
Similar homes
- C$214,9004 bd2 ba2k sqft215 7th AVENUE E, Shaunavon, SK S0N 2M0For Sale
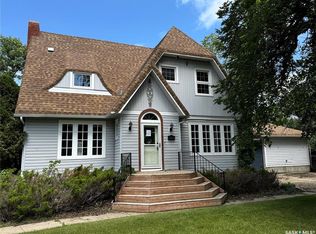 MLS ID #SK041904, Leah Bragg, Royal LePage Formula 1. Saskatchewan REALTORS® Association
 - C$499,0004 bd3 ba2.3k sqft8241 Range ROAD, Shaunavon, SK S0N 2M0For Sale
 MLS ID #SK034618, Elizabeth Spetz, Access Real Estate Inc.. Saskatchewan REALTORS® Association
 - C$225,0004 bd2 ba1.9k sqft663 2nd STREET E, Shaunavon, SK S0N 2M0For Sale
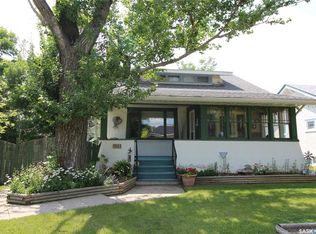 MLS ID #SK032035, Elizabeth Spetz, Access Real Estate Inc.. Saskatchewan REALTORS® Association
 - C$269,0004 bd4 ba1.7k sqft594 5th STREET W, Shaunavon, SK S0N 2M0For Sale
 MLS ID #SK025890, Jaceil Peakman, eXp Realty. Saskatchewan REALTORS® Association
