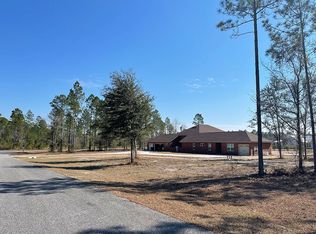
Build in the private Deep Creek Plantation. Pick your Paint Colors, Flooring, Cabinets, Countertops, Tile, and Fixtures. This home is customizable to fit you! Floor plan features 2 Bedrooms, 2 Bath, 2-Car Garage, Laundry Room, Open Concept Living/Kitchen, Dining Area, Large Front and Back Porch, Large Master Shower with Soaker Tub, 42inch Kitchen Cabinets, Granite Countertops, Kitchen Island, and so much more. Construction Includes: Cement/Hardie Board Siding, Architectural Shingle Roofing, Icing Roof Insulation, Argon Gas Windows, Tile in Bathrooms and Laundry, Wood Plank Flooring, Granite Countertops, Solid Core Doors, Refrigerator, Stove, Dishwasher, High Efficiency A/C, Full Length Zip Board on Walls PLUS Threaded Hot Downs. Price Includes: Lot, Private Septic and Well, Driveway, and Building Permits. Floor Plan Modifications can be made if a different layout is needed by Pneuman Homes, LLC.
This property is not currently displayed as for sale or rent on Zillow. This may be different from what's on other websites or public sources.