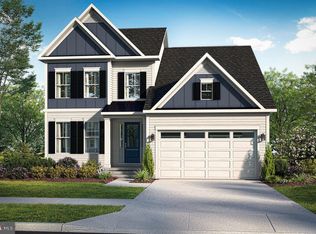
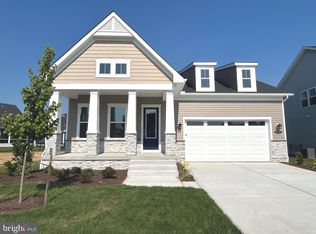
Beautiful and Spacious 3 Bedroom, Open Concept Home with Main Level Primary Suite! Upon entry you are greeted to a gracious foyer with adjacent formal dining room with tray ceiling and luxury vinyl plank flooring on the entire main level. The beautifully appointed chef's kitchen offers upgraded stacked cabinets, Quartz countertops, stainless steel appliances, pendant lighting, a butler's pantry, and a large island that overlooks to the spacious family room with fireplace and a soaring vaulted ceiling. The breakfast area with access to the expanded screened porch. The main level Primary suite features a tray ceiling and a luxurious en suite bath with dual sink vanity, Roman shower, private water closet, and a large walk-in closet. A spacious loft is open below to the family room, two secondary bedrooms and full bath with dual sink vanity complete the second floor of this stunning Dune plan.
This property is not currently displayed as for sale or rent on Zillow. This may be different from what's on other websites or public sources.