Skip main navigation
New construction
  • $290,000

    Cherokee Trce, Independence, LA 70443

    4beds
    1,601sqft
    : 
    $1,801/mo
    Get pre-qualified
    Single Family Residence, Residential
    Built in 2026
    0.89 Acres Lot
    $-- Zestimate®
    $181/sqft
    $-- HOA

    What's special

    Covered back porchGenerous closet spaceLarge laundry roomOversized kitchen islandWalk-in pantry
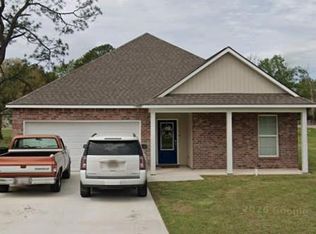
    SELLER TO CONTRIBUTE $6000 in closing costs, prepaids or rate buy down with the use of preferred lender!! Designed with both comfort and functionality in mind, the Thistle offers 4 spacious bedrooms, 2 bathrooms, and a thoughtfully designed split floor plan that provides privacy while bringing everyone together in the heart of the home. The open-concept living, dining, and kitchen areas create the perfect setting for family gatherings, holiday celebrations, or entertaining friends. The oversized kitchen island serves as the centerpiece of the home, offering plenty of space for meal prep, homework, or casual conversations. A walk-in pantry, generous closet space, and a large laundry room provide the storage every family needs. Step outside to the covered back porch overlooking your backyard—an ideal place to enjoy morning coffee, weekend barbecues, or quality time outdoors. The Thistle is a home designed to grow with your family while creating memories that will last a lifetime. Kaizen Construction Management is proud to be building quality new construction homes throughout our local communities. We currently have new homes available and under construction in Albany, French Settlement, New Roads, Denham Springs, and throughout Livingston Parish. With a variety of floor plans, locations, and lot sizes, we have options for first-time buyers, growing families, and those looking for their forever home. More locations. More options. Quality construction you can feel confident calling home. Contact us for current availability, upcoming builds, and opportunities to get under contract early.
    17 hours
    |
    7
    |
    0
    |

    Zillow last checked:

    Listing updated:

    Listed by:

    Danielle Story,

    Kaizen Home Sales and Services, LLC 225-396-2215,

    Laurie Rush,

    Kaizen Home Sales and Services, LLC

    Source: ROAM MLS,MLS#: 2026015222MLS Logo

      Facts & features

      Interior

      Bedrooms & bathrooms
      • Bedrooms: 4
      • Bathrooms: 2
      • Full bathrooms: 2
      Rooms
      • Room types: Bedroom, Primary Bedroom, Kitchen
      Primary bedroom
      • Features: En Suite Bath, Ceiling Fan(s)
      • Level: First
      • Area: 187.36
      • Width: 13.11
      Bedroom 1
      • Level: First
      • Area: 108.51
      • Width: 10.46
      Bedroom 2
      • Level: First
      • Area: 108.51
      • Width: 10.46
      Bedroom 3
      • Level: First
      • Area: 140
      • Width: 13.13
      Primary bathroom
      • Features: Double Vanity, Walk-In Closet(s), Shower Combo
      Kitchen
      • Features: Granite Counters, Kitchen Island, Pantry
      • Level: First
      • Area: 213.64
      Heating
      • Central
      Cooling
      • Central Air, Ceiling Fan(s)
      Appliances
      • Included: Electric Cooktop, Dishwasher, Disposal, Microwave
      • Laundry: Inside
      Features
      • Ceiling Varied Heights
      • Flooring: Vinyl
      Interior area
      • Total structure area: 2,180
      • Total interior livable area: 1,601 sqft

      Property

      Parking
      • Total spaces: 2
      • Parking features: 2 Cars Park, Garage
      • Has garage: Yes
      Features
      • Stories: 1
      • Patio & porch: Porch
      • Exterior features: Lighting
      • Fencing: None
      Lot
      • Size: 0.89 Acres
      • Dimensions: 98.95 x 157.08 x 32.07 x 239.37 x 138.46 x 181.91
      • Features: Landscaped
      Details
      • Parcel number: 6280072
      • Special conditions: Standard

      Construction

      Type & style
      • Home type: SingleFamily
      • Architectural style: Traditional
      • Property subtype: Single Family Residence, Residential
      Materials
      • Vinyl Siding, Frame
      • Foundation: Slab
      • Roof: Shingle
      Condition
      • New construction: Yes
      • Year built: 2026
      Details
      • Builder name: Jam Construction LLC

      Utilities & green energy

      • Gas: None
      • Sewer: Public Sewer
      • Water: Public

      Community & HOA

      Community
      • Security: Smoke Detector(s)
      • Subdivision: River Bend Estates
      Location
      • Region: Independence

      Financial & listing details

      • Price per square foot: $181/sqft
      • Tax assessed value: $5,400
      • Annual tax amount: $47
      • Price range: $290K - $290K
      • Date on market: 8/18/2026
      • Listing terms: Cash,Conventional,FHA,FMHA/Rural Dev,VA Loan

        Estimated market value

        Not available

        Estimated sales range

        Not available

        Not available

        Price history

        DateEventPrice
        8/18/2026Listed for sale$290,000+480%$181/sqft
        Source: ROAM MLS #2026015222 Report a problem
        2/6/2023Listing removed--
        Source: GSREIN #2333689 Report a problem
        2/17/2022Listed for sale$50,000$31/sqft
        Source: GSREIN #2333687 Report a problem

        Public tax history

        YearProperty taxesTax assessment
        2025$47 +0.5%$540
        2024$47 +7%$540 +8%
        2023$44 $500
        2022$44 +0%$500
        2021$44 $500
        2020$44 +0.3%$500
        2019$43 -0.3%$500
        2018$44 -2.2%$500
        2017$45 $500
        2016$45 $500
        2015$45 +9.8%$500
        2014$41 $500
        2013$41 -3.6%$500
        2012$42 $500
        Find assessor info on the county website

        Monthly payment

        Est. payment

        Payment breakdown

        Explore the cost of this home by adjusting the details. Changes won't be saved.
        All calculations are estimates and provided by Zillow, Inc. for informational purposes only. Actual amounts may vary.
        HOA fees may include property taxes on listings classified as Co-Ops. Contact the listing agent and/or owner for fee details.
        See how much you could borrow to make a competitive offer.

        Climate risks

        Neighborhood: 70443

        Getting around

        0 / 100
        Car-Dependent
        25 / 100
        Somewhat Bikeable

        Nearby schools

        GreatSchools rating
        Schools provided by the listing agent
        • District: Tangipahoa Parish

        Source: ROAM MLS. This data may not be complete. We recommend contacting the local school district to confirm school assignments for this home.

        A local agent can set up tours, give advice and negotiate with sellers.

        A local lender can help you make sure your offer is ready when you are.

        Browse local experts

        Similar homes