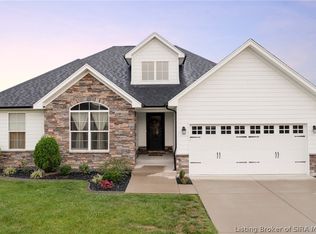
Don’t miss this beautiful home in the Danbury Oaks subdivision! This Easton floor plan, built in 2019, offers 4 bedrooms, 3 full bathrooms, a finished basement, and an open-concept layout that’s ideal for both everyday living and entertaining.
Enjoy cozy evenings around the fireplace, and gather in the eat-in kitchen—the heart of the home—featuring a spacious island perfect for hosting. You’ll love the quality throughout, including granite countertops, soft-close cabinetry, and LVP flooring.
The finished basement provides the perfect additional living space, while the private, fenced-in backyard is ready for summer with a deck and pool—perfect for relaxing or entertaining.
Call today to schedule your private showing—don’t wait!
Sold for $390,000
$390,000
8802 Chestnut Hill Court, Charlestown, IN 47111
4beds
2,298sqft
Single Family Residence
Built in 2019
0.3 Acres Lot
$391,300 Zestimate®
$170/sqft
$2,353 Estimated rent
Home value
$391,300
$360,000 - $427,000
$2,353/mo
Zestimate® history
Owner options
List your home for rent
$2,353/mo
Rent Zestimate®
Find your next renter with Zillow Rental Manager. Plus, with online applications, you can quickly screen prospective tenants – for free.
$2,353/mo
Rent Zestimate®
Refinance and save
$2,543/mo
Est. payment
Refinancing to a lower rate could help reduce your monthly payments and save thousands over the life of the loan.
$2,543/mo
Est. payment
Explore your selling options
Work with a Zillow partner agent
Leverage their expertise and Zillow's premium Showcase listings to get your home seen by more buyers.
Get startedList with your own agent
Get your home in front of millions of buyers by listing it on Zillow.
Learn how to do itSell it yourself
Take full control of how buyers see your home on Zillow by listing For Sale by Owner (FSBO).
List your homeWhat's special
Finished basementPrivate fenced-in backyardGranite countertopsOpen-concept layoutEat-in kitchenSpacious islandSoft-close cabinetry
Zillow last checked:
Listing updated:
Listed by:
Ethan Rapier,
Keller Williams Realty Consultants
Bought with:
Chris West, RB20000763
RE/MAX FIRST
Source: SIRA,MLS#: 202606720 Originating MLS: Southern Indiana REALTORS Association
Originating MLS: Southern Indiana REALTORS AssociationFacts & features
Interior
Bedrooms & bathrooms
- Bedrooms: 4
- Bathrooms: 3
- Full bathrooms: 3
Rooms
- Room types: Family Room
Primary bedroom
- Description: Flooring: Carpet
- Level: First
Bedroom
- Description: Flooring: Carpet
- Level: First
Bedroom
- Description: Flooring: Carpet
- Level: First
Bedroom
- Description: Flooring: Carpet
- Level: Lower
Family room
- Description: Flooring: Carpet
- Level: Lower
Other
- Description: Flooring: Tile
- Level: First
Other
- Description: Flooring: Luxury Vinyl Plank
- Level: First
Other
- Description: Flooring: Luxury Vinyl Plank
- Level: Lower
Living room
- Description: Flooring: Luxury Vinyl Plank
- Level: First
Heating
- Forced Air
Cooling
- Central Air
Appliances
- Included: Dishwasher, Microwave, Oven, Range, Refrigerator
- Laundry: Main Level, Laundry Room
Features
- Bookcases, Ceiling Fan(s), Eat-in Kitchen, Kitchen Island, Bath in Primary Bedroom, Main Level Primary, Open Floorplan, Pantry, Walk-In Closet(s), Window Treatments
- Windows: Blinds
- Basement: Daylight
- Number of fireplaces: 1
- Fireplace features: Gas
Interior area
- Total structure area: 2,298
- Total interior livable area: 2,298 sqft
- Finished area above ground: 1,548
- Finished area below ground: 750
Property
Parking
- Total spaces: 2
- Parking features: Attached, Garage
- Attached garage spaces: 2
Features
- Levels: One
- Stories: 1
- Patio & porch: Patio
- Exterior features: Fence, Patio
- Pool features: Above Ground, Pool
- Fencing: Yard Fenced
Lot
- Size: 0.3 Acres
- Features: Cul-De-Sac
Details
- Parcel number: 18001100130
- Zoning: Residential
- Zoning description: Residential
Construction
Type & style
- Home type: SingleFamily
- Architectural style: One Story
- Property subtype: Single Family Residence
Materials
- Hardboard, HardiPlank Type
- Foundation: Poured
Condition
- Resale
- New construction: No
- Year built: 2019
Details
- Builder model: Easton
- Builder name: RyBuilt
Utilities & green energy
- Sewer: Public Sewer
- Water: Connected, Public
Community & HOA
Community
- Subdivision: Danbury Oaks
HOA
- Has HOA: Yes
- HOA fee: $150 annually
Location
- Region: Charlestown
Financial & listing details
- Price per square foot: $170/sqft
- Tax assessed value: $355,300
- Annual tax amount: $3,553
- Date on market: 3/18/2026
- Cumulative days on market: 60 days
- Listing terms: Cash,Conventional,FHA,VA Loan
Price history
| Date | Event | Price |
|---|---|---|
| 5/17/2026 | Sold | $390,000-2.5%$170/sqft |
Source:  SIRA #202606720 Report a problem SIRA #202606720 Report a problem | ||
| 3/31/2026 | Price change | $399,900-1.3%$174/sqft |
Source: SIRA #202606720 Report a problem | ||
| 3/18/2026 | Listed for sale | $405,000$176/sqft |
Source: SIRA #202606720 Report a problem | ||
Public tax history
| Year | Property taxes | Tax assessment |
|---|---|---|
| 2024 | $3,564 +17.3% | $355,300 -0.1% |
| 2023 | $3,039 +8.3% | $355,600 +17% |
| 2022 | $2,807 +2.5% | $303,900 +8.3% |
| 2021 | $2,739 +3.8% | $280,700 +2.5% |
| 2020 | $2,639 +30768.8% | $273,900 +3% |
| 2019 | $9 -46.2% | $265,900 +44216.7% |
| 2018 | $16 +4.5% | $600 |
| 2017 | $15 | $600 |
| 2016 | $15 +204% | $600 +500% |
| 2014 | $5 | $100 |
| 2013 | $5 +103.3% | $100 |
| 2012 | $2 +23% | $100 |
| 2011 | $2 | $100 |
| 2010 | $2 | $100 |
| 2009 | $2 | $100 |
Find assessor info on the county website
Neighborhood: 47111
Nearby homes
- $330,6003 bd2 ba1.5k sqft8602 Chapel Hill, Charlestown, IN 47111Off Market
- $312,8003 bd2 ba1.5k sqft8818 Chestnut Hill Ct, Charlestown, IN 47111Off Market
- $408,2404 bd3 ba2.5k sqftChestnut Hill Ct, Charlestown, IN 47111Sold
- $394,2004 bd3 ba2.2k sqft8816 Chestnut Hill Ct, Charlestown, IN 47111Off Market
- $348,9004 bd3 ba2.1k sqft8451 Aberdeen Ln, Charlestown, IN 47111Off Market
- $322,6003 bd2 ba1.5k sqft8614 Chapel Hill Ct, Charlestown, IN 47111Off Market
- $379,4003 bd2 ba1.5k sqft8814 Chestnut Hill Ct, Charlestown, IN 47111Off Market
- $315,3003 bd2 ba1.4k sqft8616 Chapel Hill Ct, Charlestown, IN 47111Off Market
Nearby schools
GreatSchools rating
- 7/10Jonathan Jennings Elementary SchoolGrades: 3-5Distance: 1.2 mi
- 8/10Charlestown Middle SchoolGrades: 6-8Distance: 1.4 mi
- 5/10Charlestown Senior High SchoolGrades: 9-12Distance: 1.6 mi


Get pre-qualified for a loan
At Zillow Home Loans, we can pre-qualify you in as little as 5 minutes with no impact to your credit score.An equal housing lender. NMLS #10287.
Sell for more on Zillow
Get a Zillow Showcase℠ listing at no additional cost and you could sell for .
$391,300
2% more
+$7,826
With Zillow Showcase(estimated)
$399,126
- Indiana
- Clark County
- Charlestown
- 47111
- 8802 Chestnut Hill Court
Nearby cities
Nearby zip codes
Other Charlestown Topics
