Build your dream home on 3.8 wooded acres on Contour Lane, in the heart of Salt Point and approximately equidistant between the villages of Rhinebeck and Millbrook. This Board of Health approved parcel offers mature trees, a peaceful setting, and room to create a private homesite. Located in the Town of Pleasant Valley within the Hyde Park Central School District, it’s an opportunity to design a home that fits your vision and enjoy the beauty of the Hudson Valley in every season.
Lot/land
$100,000
Contour Lane, Salt Point, NY 12578
--beds
--baths
3.8Acres
Land
Built in ----
3.8 Acres Lot
$-- Zestimate®
$--/sqft
$-- HOA
What's special
Peaceful settingMature trees
- 3 days
- 114
- 11
Zillow last checked:
Listing updated:
Listed by:
KW MidHudson 914-962-0007,
Justin M. LaFalce 845-224-5792
Source: OneKey® MLS as distributed by MLS GRID,MLS#: 1054376
Facts & features
Property
Lot
- Size: 3.8 Acres
Details
- Special conditions: None
Utilities & green energy
- Sewer: None
Community & HOA
Location
- Region: Salt Pt
Financial & listing details
- Tax assessed value: $3,697
- Annual tax amount: $105,800
- Date on market: 9/23/2026
- Cumulative days on market: 4 days
- Listing agreement: Exclusive Right To Sell
Estimated market value
Not available
Estimated sales range
Not available
Not available
Price history
| Date | Event | Price |
|---|---|---|
| 9/23/2026 | Listed for sale | $100,000+17.6% |
Source:  OneKey® MLS as distributed by MLS GRID #1054376 Report a problem OneKey® MLS as distributed by MLS GRID #1054376 Report a problem | ||
| 7/1/2023 | Listing removed | -- |
Source: OneKey® MLS as distributed by MLS GRID #H6233529 Report a problem | ||
| 6/8/2023 | Price change | $85,000-14.1% |
Source: OneKey® MLS as distributed by MLS GRID #H6233529 Report a problem | ||
| 5/18/2023 | Price change | $99,000-26.7% |
Source: OneKey® MLS as distributed by MLS GRID #H6233529 Report a problem | ||
| 2/20/2023 | Listed for sale | $135,000 |
Source: OneKey® MLS as distributed by MLS GRID #H6233529 Report a problem | ||
Public tax history
Tax history is unavailable.
Monthly payment
Climate risks
Neighborhood: 12578
Nearby schools
Schools provided by the listing agent
- Elementary: Netherwood
- Middle: Haviland Middle School
- High: Franklin D Roosevelt Senior High School
Source: OneKey® MLS as distributed by MLS GRID. This data may not be complete. We recommend contacting the local school district to confirm school assignments for this home.
Similar homes
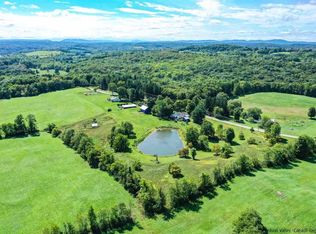
- $149,0005.04 acresLot 510455 Creek Road, Pleasant Valley, NY 12569Lot/Land
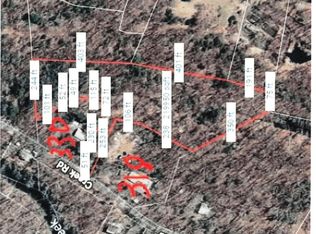
 MLS ID #1050920, Thomas J. Santore, Listing by: Coldwell Banker Realty. OneKey® MLS as distributed by MLS GRID
 - $132,5001.3 acresRoute 82, Pleasant Valley, NY 12569Lot/Land
 MLS ID #1054691, Adrienne I Volpe, Listing by: KW MidHudson. OneKey® MLS as distributed by MLS GRID
 - $109,0005.32 acresHarley Tucker Hill, Poughkeepsie, NY 12601Lot/Land
 MLS ID #990705, Kathleen Rafferty, Listing by: RE/MAX Benchmark Realty Group. OneKey® MLS as distributed by MLS GRID
 - $99,0002.7 acres399 Floyd Ackert Road, New Paltz, NY 12561Active
 MLS ID #20254453, Monica Noll, Listing by: Keller Williams Realty HV Nort. HVCRMLS
 - $79,9002.83 acres19 Stoutenburgh Drive, Hyde Park, NY 12538Lot/LandMLS ID #1021744, Lynn Simmons, Listing by: K. Fortuna Realty, Inc.. OneKey® MLS as distributed by MLS GRID
- $89,0002.14 acres24 Beck Road, Poughkeepsie, NY 12601ActiveMLS ID #20261279, Michael Carr, Listing by: eXp Realty. HVCRMLS
- $125,0004.26 acresCedar Drive, Elizaville, NY 12523Lot/LandMLS ID #1045982, Chelsea Seiler, Listing by: Mondello Upstate Properties. OneKey® MLS as distributed by MLS GRID
- $92,0001.89 acres999 Violet Avenue, Hyde Park, NY 12538Lot/LandMLS ID #934592, Daniel Axtmann, Listing by: BHHS Hudson Valley Properties. OneKey® MLS as distributed by MLS GRID
- $125,0004 acresFitzsimmons Road, Red Hook, NY 12571Lot/LandMLS ID #1043549, Amy S. Prego, Listing by: Shine Realty Group. OneKey® MLS as distributed by MLS GRID
- $139,0003.94 acres509 Route 9G, Hyde Park, NY 12538Lot/LandMLS ID #985874, Adrienne I Volpe, Listing by: KW MidHudson. OneKey® MLS as distributed by MLS GRID
- $110,0003.3 acres7 BROOKVIEW Road, Dover Plains, NY 12522Lot/LandMLS ID #1021316, Robert Ferris, Listing by: R. Ferris Real Estate, LLC. OneKey® MLS as distributed by MLS GRID
- $150,0008.7 acres3748 US Highway 9W, Highland, NY 12528Lot/LandMLS ID #1051386, John P. Melchior, Listing by: Howard Hanna Rand Realty. OneKey® MLS as distributed by MLS GRID
- $68,0002.87 acresFrost Hill Road, Pleasant Valley, NY 12569Lot/LandMLS ID #978887, Ryan LaLuna, Listing by: McGrath Realty Inc. OneKey® MLS as distributed by MLS GRID
- $129,0005.44 acresMaloney Rd, Poughkeepsie, NY 12603Lot/LandMLS ID #924931, Michael Jenney, Listing by: Keller Williams Realty. OneKey® MLS as distributed by MLS GRID
- $134,9002.05 acresPatricia Drive, Pleasant Valley, NY 12569Lot/LandMLS ID #1025644, Philip Barnao, Listing by: eXp Realty. OneKey® MLS as distributed by MLS GRID
- $99,9004.27 acres7 Townsend Road, Hopewell Junction, NY 12533Lot/LandMLS ID #823638, Nicholas Cuomo, Listing by: Keller Williams Realty. OneKey® MLS as distributed by MLS GRID
- $120,0005.1 acresBeekman Road, Hopewell Junction, NY 12533Lot/LandMLS ID #1025746, Bliss Voutsinas, Listing by: Hillside Realty & Development. OneKey® MLS as distributed by MLS GRID
- $125,00032 acres407 Main Street, New Paltz, NY 12561ActiveMLS ID #20265083, Gregory Berardi, Listing by: Berardi Realty. HVCRMLS
- $149,0003.63 acresRoute 55, Poughkeepsie, NY 12603Lot/LandMLS ID #1009462, AnnaMarie Croniser, Listing by: Houlihan Lawrence Inc.. OneKey® MLS as distributed by MLS GRID
- $110,0002.1 acres748 State Route 44 55, Highland, NY 12528Lot/LandMLS ID #1034599, Darci Russo, Listing by: KW MidHudson. OneKey® MLS as distributed by MLS GRID
