Skip main navigation
Off market
  • $3,315,900

    Copy Of 7030 Radnor Rd, Bethesda, MD 20817

    6beds
    6,800sqft
    Single Family Residence
    Built in 2019
    9,300 Square Feet Lot
    $3,315,900 Zestimate®
    $488/sqft
    $7,962 Estimated rent

    Home value

    $3,315,900

    $2.79M - $3.95M

    $7,962/mo

    Zestimate® history
    Loading
    Loading...

    Owner options

    List your home for rent

    $7,962/mo

    Rent Zestimate®

    Find your next renter with Zillow Rental Manager. Plus, with online applications, you can quickly screen prospective tenants – for free.

    Learn more

    $7,962/mo

    Rent Zestimate®

    Refinance and save

    $16,450/mo

    Est. payment

    Refinancing to a lower rate could help reduce your monthly payments and save thousands over the life of the loan.

    See today's rates

    $16,450/mo

    Est. payment

    Explore your selling options

    Work with a Zillow partner agent

    Leverage their expertise and Zillow's premium Showcase listings to get your home seen by more buyers.

    Get started

    List with your own agent

    Get your home in front of millions of buyers by listing it on Zillow.

    Learn how to do it

    Sell it yourself

    Take full control of how buyers see your home on Zillow by listing For Sale by Owner (FSBO).

    List your home

    What's special

    High-end interior designer finishesArts and crafts style


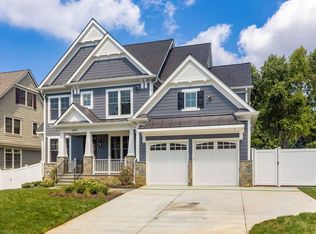
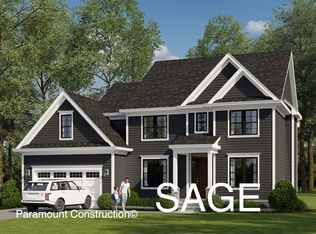
    Here's a reduced version of your description while maintaining the essential details and appeal: --- Welcome to 5700 Tanglewood Drive, a stunning sales model by Paramount Construction. Just a 15-minute walk to Bethesda Row, this architectural masterpiece features high-end designer finishes and custom-crafted elements throughout. With 6 bedrooms, 6.5 bathrooms, and 6,800 square feet of exquisitely designed living space, this home blends sophistication, functionality, and comfort in an unbeatable location. Designed to fit perfectly on this premium corner lot, the home boasts a timeless stone water table, flagstone entry, and lush landscaped flower beds. The north-facing front door enhances natural light and curb appeal. Inside, the inviting foyer impresses with a white-washed rough-sewn pine accent wall. Pella high-performance windows flood the space with natural light, highlighting herringbone-patterned wood flooring and five-inch oak floors sanded and finished on-site. The gourmet kitchen showcases Brookhaven custom cabinetry, Thermador appliances, Cambria quartz countertops, and a built-in wine cooler. The family room centers around a gas fireplace with a dramatic stone hearth, flanked by handcrafted built-in bookshelves. A coffered ceiling with rough-sewn pine inserts adds elegance, echoing details in the dining room and second-floor loft. Decorative wainscoting enhances the home's architectural charm. The backyard retreat features a built-up stone patio with seating w

    This property is off market, which means it's not currently listed for sale or rent on Zillow. This may be different from what's available on other websites or public sources.

    Zillow last checked:

    Listing updated:

    Source: Paramount ConstructionMLS Logo

    Facts & features

    Interior

    Bedrooms & bathrooms
    • Bedrooms: 6
    • Bathrooms: 6
    • Full bathrooms: 5
    • 1/2 bathrooms: 1
    Heating
    • Natural Gas, Forced Air
    Cooling
    • Central Air
    Appliances
    • Included: Dishwasher, Disposal, Microwave, Range, Refrigerator
    Features
    • In-Law Floorplan, Wet Bar, Wired for Data, Walk-In Closet(s)
    • Windows: Double Pane Windows, Skylight(s)
    • Has fireplace: Yes
    Interior area
    • Total interior livable area: 6,800 sqft

    Property

    Parking
    • Total spaces: 2
    • Parking features: Attached
    • Attached garage spaces: 2
    Features
    • Levels: 3.0
    • Stories: 3
    • Patio & porch: Deck, Patio
    • Has view: Yes
    • View description: City
    Lot
    • Size: 9,300 Square Feet

    Construction

    Type & style
    • Home type: SingleFamily
    • Architectural style: Craftsman
    • Property subtype: Single Family Residence
    Materials
    • Concrete, Stone
    • Roof: Asphalt
    Condition
    • New Construction
    • New construction: Yes
    • Year built: 2019
    Details
    • Builder name: Paramount Construction

    Community & HOA

    Community
    • Security: Fire Sprinkler System
    • Subdivision: PCI - 20817
    HOA
    • Has HOA: Yes
    Location
    • Region: Bethesda

    Financial & listing details

    • Price per square foot: $488/sqft
    • Date on market: 2/27/2025

    Price history

    DateEventPrice
    3/13/2025Listing removed$3,574,655$526/sqft
    Source: Paramount Construction Report a problem
    2/27/2025Listed for sale$3,574,655$526/sqft
    Source: Paramount Construction Report a problem

    Public tax history

    Tax history is unavailable.

    Neighborhood: 20817

    Nearby schools

    GreatSchools rating
    Schools provided by the MLS
    • Elementary: ba
    • Middle: pyle
    • High: walt whitman
    • District: walt whitman

    Source: Paramount Construction. This data may not be complete. We recommend contacting the local school district to confirm school assignments for this home.

    Get a cash offer in 3 minutes
    Find out how much your home could sell for in as little as 3 minutes with a no-obligation cash offer.
    Estimated market value
    $3,315,900
    Get a cash offer in 3 minutes
    Find out how much your home could sell for in as little as 3 minutes with a no-obligation cash offer.
    Estimated market value
    $3,315,900