Build your dream home on 6 acres in the highly sought after Whitehouse ISD. These 6 acres have hand planted pine trees and an ag exemption. There is plenty of road frontage, access to utilities, and no flood zones. No Mobile Homes and 2200 sq ft minimum building restriction.
Pending
Price cut: $516K (9/6)
$144,000
County Road 2138, Troup, TX 75789
--beds
--baths
6Acres
Unimproved Land
Built in ----
6 Acres Lot
$-- Zestimate®
$--/sqft
$-- HOA
What's special
- 184 days
- 338
- 15
Zillow last checked:
Listing updated:
Listed by:
Blaire Dominguez 903-360-5638,
Fathom Realty, LLC
Source: GTARMLS,MLS#: 26003896
Estimated market value
Not available
Estimated sales range
Not available
Not available
Price history
| Date | Event | Price |
|---|---|---|
| 9/6/2026 | Pending sale | $144,000-78.2% |
Source:  GTARMLS #26003896 Report a problem GTARMLS #26003896 Report a problem | ||
| 4/9/2026 | Price change | $660,000+358.3% |
Source: GTARMLS #26004998 Report a problem | ||
| 3/20/2026 | Listed for sale | $144,000+311.4% |
Source: GTARMLS #26003895 Report a problem | ||
| 3/18/2026 | Listing removed | $35,000 |
Source:  Ebby Halliday Realtors #25010605 Report a problem Ebby Halliday Realtors #25010605 Report a problem | ||
| 11/11/2025 | Price change | $35,000-9.1% |
Source: GTARMLS #25010605 Report a problem | ||
| 8/20/2025 | Price change | $38,500-9.4% |
Source: GTARMLS #25010605 Report a problem | ||
| 8/1/2025 | Price change | $42,500-10.5% |
Source: GTARMLS #25010605 Report a problem | ||
| 7/11/2025 | Listed for sale | $47,500-40.6% |
Source: GTARMLS #25010605 Report a problem | ||
| 7/31/2024 | Listing removed | $80,000 |
Source: Ebby Halliday Realtors #10159609 Report a problem | ||
| 7/29/2024 | Listed for sale | $80,000 |
Source: Ebby Halliday Realtors #10159609 Report a problem | ||
| 4/4/2023 | Listing removed | -- |
Source: GTARMLS #10159609 Report a problem | ||
| 12/28/2022 | Listing removed | $80,000 |
Source: GTARMLS #10159609 Report a problem | ||
| 12/11/2022 | Listed for sale | $80,000-79.8% |
Source: GTARMLS #10159609 Report a problem | ||
| 12/11/2022 | Listing removed | -- |
Source: GTARMLS #10153719 Report a problem | ||
| 11/30/2022 | Sold | -- |
Source: GTARMLS #10156733 Report a problem | ||
| 9/28/2022 | Price change | $396,798+185.5% |
Source: GTARMLS #10156733 Report a problem | ||
| 7/28/2022 | Listed for sale | $139,000 |
Source: GTARMLS #10153719 Report a problem | ||
Public tax history
Tax history is unavailable.
Monthly payment
Est. payment
Payment breakdown
Explore the cost of this home by adjusting the details. Changes won't be saved.Climate risks
Neighborhood: 75789
Nearby schools
Schools provided by the listing agent
- Elementary: Whitehouse - Higgins
- Middle: Whitehouse
- High: Whitehouse
Source: GTARMLS. This data may not be complete. We recommend contacting the local school district to confirm school assignments for this home.

Similar homes
- $149,00012.1 acres21289 County Road 2138, Troup, TX 75789Lot/Land
 MLS ID #26006409, Sandie Dickey, Good Realty. GTARMLS
 - $130,00013.2 acres702 N Jarvis St, Troup, TX 75789Lot/Land
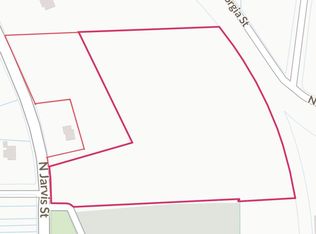 MLS ID #23013794, Tiffany Fletcher, Xcel Properties. GTARMLS
 - $111,5005.45 acresLOT 9 Fm 15, Troup, TX 75789Lot/Land
 MLS ID #26012087, Keith Hamilton, CB&A, Realtors - Tyler. GTARMLS
 - $184,00010.5 acres22479 Old Tyler Hwy, Troup, TX 75789Lot/Land
 MLS ID #26006635, Cynthia Burkett, Fathom Realty, LLC. GTARMLS
