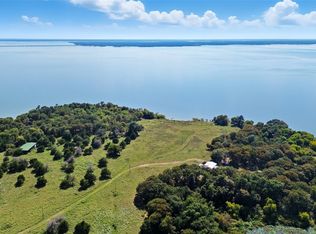
A property of this scale, beauty, and exclusivity is a once-in-a-generation opportunity. Encompassing nearly 80 acres of meticulously manicured land on its own private peninsula, this extraordinary Lake Tawakoni estate offers the ultimate canvas for a visionary lifestyle. At the heart of this offering is a forthcoming architectural masterpiece by the acclaimed Stewart Custom Homes, set for completion in 2026. Designed for those who demand both privacy and presence, the estate will feature six luxurious guest suites, a secluded owner’s retreat with dual spa-inspired baths and boutique-style dressing rooms, a private study, exercise room, media or game room with wet bar, and a true chef’s kitchen complete with prep kitchen, climate-controlled wine room, and open-concept flow to dining and entertaining areas. Multiple patios, an outdoor kitchen, and a fireplace create seamless transitions between indoor and outdoor living, perfectly suited for both grand entertaining and quiet escape. Beyond the home, the vast grounds invite a wealth of possibilities—envision a custom showroom-style garage, private sports complex, resort-style pool, or a wellness pavilion with spa and gym. A private dock with boat slip and lifts provides direct access to the lake, making this not just a property, but a true legacy in the making. Whether you're an avid boater, elite athlete, car collector, or simply a dreamer with bold vision—this is more than land. This is the foundation of an iconic estate, destined to stand for generations.
For sale
$16,950,000
County Road 3410, Lone Oak, TX 75453
6beds
11,281sqft
Single Family Residence
Built in 1989
79.96 Acres Lot
$-- Zestimate®
$1,503/sqft
$-- HOA
What's special
Exercise roomOutdoor kitchenResort-style poolPrivate peninsulaClimate-controlled wine roomSix luxurious guest suitesPrep kitchen
- 372 days
- 1,002
- 70
Zillow last checked:
Listing updated:
Listed by:
Michael Hershenberg 0668097 817-657-2470,
Real Broker, LLC 855-450-0442,
Lisa Elliott 0694733 972-571-7835,
Real Broker, LLC
Source: NTREIS,MLS#: 21063927
Facts & features
Interior
Bedrooms & bathrooms
- Bedrooms: 6
- Bathrooms: 8
- Full bathrooms: 7
- 1/2 bathrooms: 1
Primary bedroom
- Features: Closet Cabinetry, Ceiling Fan(s), Dual Sinks, En Suite Bathroom, Garden Tub/Roman Tub, Sitting Area in Primary, Separate Shower, Walk-In Closet(s)
- Level: First
- Dimensions: 25 x 15
Bedroom
- Features: En Suite Bathroom, Split Bedrooms, Walk-In Closet(s)
- Level: First
- Dimensions: 16 x 14
Bedroom
- Features: En Suite Bathroom, Split Bedrooms, Walk-In Closet(s)
- Level: Second
- Dimensions: 14 x 14
Bedroom
- Features: En Suite Bathroom, Split Bedrooms, Walk-In Closet(s)
- Level: Second
- Dimensions: 14 x 17
Bedroom
- Features: En Suite Bathroom, Split Bedrooms, Walk-In Closet(s)
- Level: Second
- Dimensions: 15 x 13
Bedroom
- Features: En Suite Bathroom, Split Bedrooms, Walk-In Closet(s)
- Level: Second
- Dimensions: 17 x 14
Primary bathroom
- Features: Built-in Features, Dual Sinks, Double Vanity, En Suite Bathroom, Garden Tub/Roman Tub, Stone Counters, Sink, Separate Shower
- Level: First
- Dimensions: 20 x 12
Dining room
- Level: First
- Dimensions: 22 x 16
Exercise room
- Level: First
- Dimensions: 16 x 14
Other
- Features: Built-in Features, Dual Sinks, En Suite Bathroom, Linen Closet, Stone Counters, Separate Shower
- Level: First
- Dimensions: 10 x 7
Other
- Features: Built-in Features, Double Vanity, En Suite Bathroom, Stone Counters
- Level: Second
- Dimensions: 12 x 7
Other
- Features: Built-in Features, En Suite Bathroom, Stone Counters, Separate Shower
- Level: Second
- Dimensions: 7 x 7
Other
- Features: Built-in Features, En Suite Bathroom, Garden Tub/Roman Tub, Linen Closet, Stone Counters
- Level: Second
- Dimensions: 15 x 7
Game room
- Features: Built-in Features, Ceiling Fan(s)
- Level: First
- Dimensions: 27 x 18
Kitchen
- Features: Breakfast Bar, Built-in Features, Butler's Pantry, Eat-in Kitchen, Kitchen Island, Pantry, Stone Counters, Walk-In Pantry
- Level: First
- Dimensions: 21 x 12
Kitchen
- Features: Built-in Features
- Level: First
- Dimensions: 17 x 11
Library
- Level: First
- Dimensions: 12 x 15
Living room
- Features: Fireplace
- Level: First
- Dimensions: 27 x 19
Loft
- Level: Second
- Dimensions: 19 x 15
Media room
- Level: First
- Dimensions: 20 x 17
Utility room
- Features: Built-in Features, Utility Room, Utility Sink
- Level: First
- Dimensions: 16 x 16
Other
- Features: Built-in Features
- Level: First
- Dimensions: 12 x 6
Heating
- Central, Fireplace(s)
Cooling
- Central Air, Ceiling Fan(s), Electric
Appliances
- Included: Some Gas Appliances, Built-In Refrigerator, Convection Oven, Double Oven, Dishwasher, Electric Oven, Gas Cooktop, Disposal, Gas Water Heater, Ice Maker, Microwave, Plumbed For Gas, Range, Refrigerator, Some Commercial Grade, Vented Exhaust Fan, Warming Drawer, Wine Cooler
- Laundry: Dryer Hookup, ElectricDryer Hookup, Laundry in Utility Room
Features
- Wet Bar, Built-in Features, Chandelier, Dry Bar, Decorative/Designer Lighting Fixtures, Double Vanity, Eat-in Kitchen, Granite Counters, High Speed Internet, In-Law Floorplan, Kitchen Island, Loft, Multiple Master Suites, Open Floorplan, Pantry, Paneling/Wainscoting, Cable TV, Vaulted Ceiling(s), Walk-In Closet(s), Wired for Sound
- Flooring: Carpet, Ceramic Tile, Engineered Hardwood, Hardwood, Tile, Wood
- Has basement: No
- Number of fireplaces: 2
- Fireplace features: Decorative, Gas, Gas Log, Gas Starter, Living Room, Outside, Raised Hearth, Stone, Wood Burning
Interior area
- Total interior livable area: 11,281 sqft
Video & virtual tour
Property
Parking
- Total spaces: 8
- Parking features: Additional Parking, Concrete, Covered, Door-Multi, Direct Access, Driveway, Electric Gate, Enclosed, Garage, Garage Door Opener, Inside Entrance, Kitchen Level, Lighted, Oversized, Private, Garage Faces Side, Secured, Storage
- Attached garage spaces: 4
- Carport spaces: 4
Features
- Levels: Two
- Stories: 1
- Patio & porch: Rear Porch, Covered, Patio
- Exterior features: Boat Slip, Dock, Lighting, Private Yard, Rain Gutters
- Pool features: In Ground, Outdoor Pool, Pool, Water Feature
- Fencing: Barbed Wire,Cross Fenced,Partial
- Has view: Yes
- View description: Water
- Has water view: Yes
- Waterfront features: Boat Dock/Slip, Boat Ramp/Lift Access, Lake Front, Waterfront
- Body of water: Tawakoni
Lot
- Size: 79.96 Acres
- Features: Acreage, Agricultural, Back Yard, Interior Lot, Irregular Lot, Lawn, Pasture, Pond on Lot, Many Trees, Waterfront
- Topography: Varied
- Residential vegetation: Brush, Grassed, Partially Wooded, Wooded
Details
- Parcel number: 999999999
- On leased land: Yes
Construction
Type & style
- Home type: SingleFamily
- Architectural style: Contemporary/Modern,Ranch,Traditional,Barndominium,Detached
- Property subtype: Single Family Residence
Materials
- Stucco
- Foundation: Slab
- Roof: Concrete,Tile
Condition
- Year built: 1989
Utilities & green energy
- Sewer: Septic Tank
- Water: Well
- Utilities for property: Electricity Available, Overhead Utilities, Septic Available, Sewer Not Available, Water Available, Cable Available
Community & HOA
Community
- Features: Fishing, Lake, Marina
- Security: Prewired, Security System, Carbon Monoxide Detector(s), Fire Alarm, Fire Sprinkler System, Security Gate, Smoke Detector(s), Security Lights
- Subdivision: Raney Wyatt
HOA
- Has HOA: No
Location
- Region: Lone Oak
Financial & listing details
- Price per square foot: $1,503/sqft
- Annual tax amount: $3,730
- Date on market: 9/20/2025
- Cumulative days on market: 368 days
- Listing terms: Cash,Conventional
- Road surface type: Dirt, Gravel
Estimated market value
Not available
Estimated sales range
Not available
Not available
Price history
| Date | Event | Price |
|---|---|---|
| 9/20/2025 | Listed for sale | $16,950,000+8821.1%$1,503/sqft |
Source: NTREIS #21063927 Report a problem | ||
| 10/9/2024 | Sold | -- |
Source: NTREIS #20651306 Report a problem | ||
| 9/19/2024 | Pending sale | $190,000$17/sqft |
Source: NTREIS #20651306 Report a problem | ||
| 9/4/2024 | Contingent | $190,000$17/sqft |
Source: NTREIS #20651306 Report a problem | ||
| 8/28/2024 | Price change | $190,000-2.6%$17/sqft |
Source: NTREIS #20651306 Report a problem | ||
| 7/8/2024 | Price change | $195,000-7.1%$17/sqft |
Source: NTREIS #20651306 Report a problem | ||
| 6/20/2024 | Listed for sale | $210,000$19/sqft |
Source: NTREIS #20651306 Report a problem | ||
Public tax history
Tax history is unavailable.
Monthly payment
Est. payment
Payment breakdown
Explore the cost of this home by adjusting the details. Changes won't be saved.Climate risks
Neighborhood: 75453
Nearby schools
Schools provided by the listing agent
- Elementary: Loneoak
- Middle: Loneoak
- High: Loneoak
- District: Lone Oak ISD
Source: NTREIS. This data may not be complete. We recommend contacting the local school district to confirm school assignments for this home.